Skip main navigation
Sold for $285,000
  • $285,000

    15 E Kirby St APT 1125, Detroit, MI 48202

    2beds
    1,005sqft
    Condominium
    Built in 1926
    -- sqft lot
    $291,600 Zestimate®
    $284/sqft
    $1,997 Estimated rent

    Home value

    $291,600

    $265,000 - $318,000

    $1,997/mo

    Zestimate® history
    Loading
    Loading...

    Owner options

    List your home for rent

    $1,997/mo

    Rent Zestimate®

    Find your next renter with Zillow Rental Manager. Plus, with online applications, you can quickly screen prospective tenants – for free.

    Learn more

    $1,997/mo

    Rent Zestimate®

    Refinance and save

    $2,888/mo

    Est. payment

    Refinancing to a lower rate could help reduce your monthly payments and save thousands over the life of the loan.

    See today's rates

    $2,888/mo

    Est. payment

    Explore your selling options

    Work with a Zillow partner agent

    Leverage their expertise and Zillow's premium Showcase listings to get your home seen by more buyers.

    Get started

    List with your own agent

    Get your home in front of millions of buyers by listing it on Zillow.

    Learn how to do it

    Sell it yourself

    Take full control of how buyers see your home on Zillow by listing For Sale by Owner (FSBO).

    List your home

    What's special

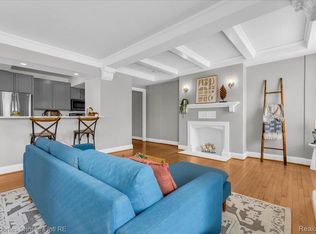
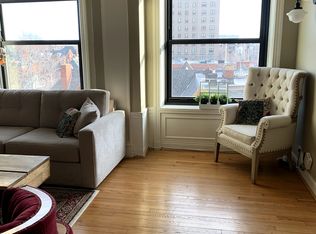
    Open floorplanExcellent storageWhite quartz countertopsIn-unit washer and dryerGenerous closetsBeautiful natural lightWhite subway tile
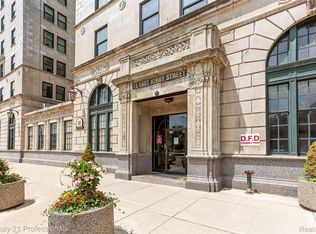
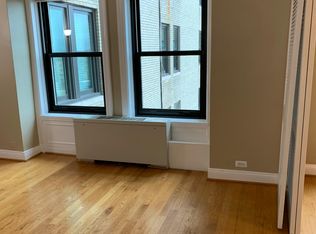
    Welcome to this stunning 11th-floor condo, thoughtfully redesigned from a one-bedroom into a spacious 2 bedroom, 2 bathroom home with an open floorplan and panoramic views of the Fisher building from every room. Step inside to find beautiful natural light, refinished/stained hardwood floors, and a seamless layout perfect for everyday living or entertaining. The kitchen features white quartz countertops, white subway tile, a large epigranite sink with spray faucet, porcelain flooring, and excellent storage. Each bedroom includes its own full ensuite bathroom and generous closets, offering comfort and privacy. The primary suite is enhanced by a private office, ideal for remote work or a quiet reading space. Additional upgrades include: In-unit washer & dryer, Porcelain flooring in the kitchen, laundry, and entry. This unit includes a deeded covered parking space, with an additional parking spot available for rent if desired, plus an additional storage unit in the basement. HOA fees cover heat, air conditioning, electric, and water—providing exceptional value and convenience. Enjoy high-rise living with comfort, privacy, and style. Don’t miss your chance to call this rare and beautifully updated condo home

    Zillow last checked:

    Listing updated:

    Listed by:

    Alex Nugent 248-840-3111,

    Real Estate One-Troy

    Bought with:

    Lindsay L Gorman, 6501406255

    Nika & Co

    Source: Realcomp II,MLS#: 20251056703MLS Logo

    Facts & features

    Interior

    Bedrooms & bathrooms
    • Bedrooms: 2
    • Bathrooms: 2
    • Full bathrooms: 2
    Primary bedroom
    • Level: Entry
    • Area: 182
    • Dimensions: 14 X 13
    Bedroom
    • Level: Entry
    • Area: 168
    • Dimensions: 12 X 14
    Primary bathroom
    • Level: Entry
    • Area: 40
    • Dimensions: 5 X 8
    Other
    • Level: Entry
    • Area: 63
    • Dimensions: 9 X 7
    Bonus room
    • Level: Entry
    • Area: 63
    • Dimensions: 9 X 7
    Dining room
    • Level: Entry
    • Area: 140
    • Dimensions: 10 X 14
    Kitchen
    • Level: Entry
    • Area: 105
    • Dimensions: 15 X 7
    Laundry
    • Level: Entry
    • Area: 18
    • Dimensions: 6 X 3
    Living room
    • Level: Entry
    • Area: 168
    • Dimensions: 12 X 14
    Other
    • Level: Entry
    • Area: 77
    • Dimensions: 11 X 7
    Heating
    • Forced Air, Natural Gas
    Cooling
    • Ceiling Fans, Central Air, Heat Pump
    Appliances
    • Included: Dishwasher, Disposal, Dryer, Free Standing Electric Range, Free Standing Refrigerator, Microwave, Washer
    • Laundry: Laundry Room
    Features
    • Basement: Common,Unfinished
    • Has fireplace: No
    Interior area
    • Total interior livable area: 1,005 sqft
    • Finished area above ground: 1,005

    Property

    Parking
    • Parking features: Assigned 1 Space, Attached, No Garage, Parking Structure
    • Has attached garage: Yes
    Features
    • Levels: One
    • Stories: 1
    • Entry location: GroundLevel
    Details
    • Parcel number: w23I002005s0640
    • Special conditions: Short Sale No,Standard

    Construction

    Type & style
    • Home type: Condo
    • Architectural style: High Rise
    • Property subtype: Condominium
    Materials
    • Brick, Stone
    • Foundation: Basement, Poured
    Condition
    • New construction: No
    • Year built: 1926

    Utilities & green energy

    • Sewer: Public Sewer
    • Water: Public

    Community & HOA

    HOA
    • Has HOA: Yes
    • Services included: Electricity, Gas, Insurance, Internet, Maintenance Grounds, Maintenance Structure, Security, Sewer, Snow Removal, Trash, Utilities
    • HOA fee: $892 monthly
    • HOA phone: 313-872-7275
    Location
    • Region: Detroit

    Financial & listing details

    • Price per square foot: $284/sqft
    • Tax assessed value: $9,100
    • Annual tax amount: $2,365
    • Date on market: 11/26/2025
    • Cumulative days on market: 62 days
    • Listing agreement: Exclusive Right To Sell
    • Listing terms: Cash,Contract,Conventional

    Price history

    DateEventPrice
    2/12/2026Sold$285,000-4.7%$284/sqft
    Source: Realcomp II #20251056703 Report a problem
    1/28/2026Pending sale$299,000$298/sqft
    Source: Realcomp II #20251056703 Report a problem
    12/23/2025Price change$299,000-0.3%$298/sqft
    Source: Realcomp II #20251056703 Report a problem
    11/26/2025Listed for sale$299,900+30.7%$298/sqft
    Source: Realcomp II #20251056703 Report a problem
    4/26/2016Sold$229,500-6.3%$228/sqft
    Source: Agent Provided Report a problem
    3/18/2016Pending sale$244,800$244/sqft
    Source: Real Estate One-Dbn Hts/Dbn #215132353 Report a problem
    1/6/2016Price change$244,800+2.1%$244/sqft
    Source: Real Estate One-Dbn Hts/Dbn #215132353 Report a problem
    12/24/2015Listed for sale$239,800$239/sqft
    Source: Real Estate One-Dbn Hts/Dbn #215132353 Report a problem

    Public tax history

    YearProperty taxesTax assessment
    2025-- $9,100
    2024-- $9,100
    2023-- $9,100
    2022-- $9,100
    2021-- $9,100
    2020$383 -13.9%$9,100 +49.2%
    2019$444 $6,100
    2018$444 $6,100
    2017-- $6,100 +22%
    2016$948 $5,000 -92.8%
    2015$948 -1.1%$69,800 -5.1%
    2013$959 +1.1%$73,522 -23%
    2010$948 $95,441 +142.3%
    2009-- $39,385
    Find assessor info on the county website

    Neighborhood: Art Center

    Nearby schools

    GreatSchools rating
    Get a cash offer in 3 minutes
    Find out how much your home could sell for in as little as 3 minutes with a no-obligation cash offer.
    Estimated market value
    $291,600
    Get a cash offer in 3 minutes
    Find out how much your home could sell for in as little as 3 minutes with a no-obligation cash offer.
    Estimated market value
    $291,600