**Back on market with a new price!! Contingent offer fell through - CLEAN inspection & appraisal!!
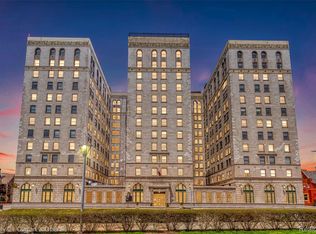
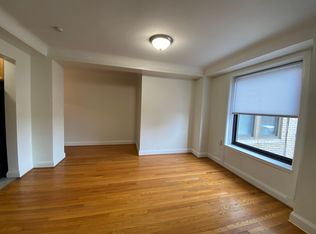
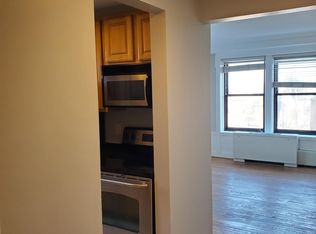
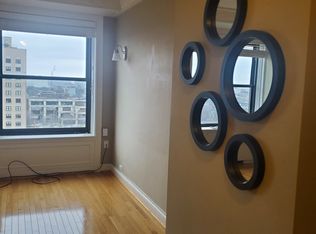
Experience classic Detroit living in this beautifully maintained condo at The Park Shelton, one of Midtown’s most iconic addresses. This home perfectly combines historic charm with modern comfort, featuring tall ceilings, large windows that fill the space with natural light, and an open-concept layout ideal for both relaxing and entertaining. The updated kitchen is the centerpiece of the home, featuring quartz countertops, sleek cabinetry, and an easy flow into the dining and living areas. The generous primary bedroom offers a calm retreat with plenty of storage, while the second bedroom is perfect for guests, an office, or a creative space. A convenient in-unit washer and dryer—a rare find in the building—adds everyday ease. Step outside your door and enjoy The Park Shelton’s impressive list of amenities, including a rooftop patio with panoramic city views, a fitness center, and additional laundry facilities on the lower level. The unit also offers two deeded parking spaces, secured entry, and is pet-friendly. On-site retail and dining options include Frida, The Peacock Room, Babo, and Chartreuse Kitchen & Cocktails, bringing some of Detroit’s best experiences right downstairs. With a QLINE stop at your doorstep, you’ll have effortless access to downtown, New Center, and beyond. This condo offers the best of Midtown living—historic character, modern updates, and unbeatable convenience—all in one of the city’s most desirable neighborhoods.
Unit comes with one parking spot (279) 5th Floor with the opportunity to purchase an additional covered parking spot (147) on the 3rd floor fully covered for $22,000 or rentable for $150/mo.
For sale
$365,000
15 E Kirby St APT 204, Detroit, MI 48202
2beds
1,660sqft
Condominium
Built in 1926
-- sqft lot
$355,200 Zestimate®
$220/sqft
$1,376/mo HOA
What's special
- 116 days
- 210
- 8
Zillow last checked:
Listing updated:
Listed by:
Jennifer Hemstrom 248-514-0175,
Thrive Realty Company 248-256-5046
Source: Realcomp II,MLS#: 20261014885
Facts & features
Interior
Bedrooms & bathrooms
- Bedrooms: 2
- Bathrooms: 2
- Full bathrooms: 2
Primary bedroom
- Level: Entry
- Area: 399
- Dimensions: 21 X 19
Bedroom
- Level: Entry
- Area: 204
- Dimensions: 17 X 12
Primary bathroom
- Level: Entry
Other
- Level: Entry
Other
- Level: Entry
- Area: 25
- Dimensions: 5 X 5
Dining room
- Level: Entry
- Area: 75
- Dimensions: 15 X 5
Kitchen
- Level: Entry
- Area: 64
- Dimensions: 8 X 8
Laundry
- Level: Entry
- Area: 28
- Dimensions: 7 X 4
Living room
- Level: Entry
- Area: 255
- Dimensions: 17 X 15
Heating
- Forced Air, Natural Gas
Cooling
- Central Air
Appliances
- Included: Dishwasher, Dryer, Free Standing Electric Range, Free Standing Refrigerator, Washer
- Laundry: Common Area, In Unit
Features
- Elevator, High Speed Internet
- Basement: Common,Partially Finished
- Has fireplace: No
Interior area
- Total interior livable area: 1,660 sqft
- Finished area above ground: 1,660
Property
Parking
- Parking features: Assigned 2 Spaces, Detached, No Garage
Features
- Levels: One Story Up
- Stories: 1
- Entry location: GroundLevel
- Patio & porch: Terrace
- Exterior features: Grounds Maintenance, Lighting
Details
- Parcel number: W01I004235S025
- Special conditions: Short Sale No,Standard
Construction
Type & style
- Home type: Condo
- Architectural style: End Unit,Historic,High Rise
- Property subtype: Condominium
Materials
- Brick
- Foundation: Basement, Block
- Roof: Other
Condition
- New construction: No
- Year built: 1926
- Major remodel year: 2016
Utilities & green energy
- Sewer: Public Sewer
- Water: Public
- Utilities for property: Cable Available
Community & HOA
Community
- Features: Fitness Center, Sidewalks
- Security: Security Patrol
- Subdivision: WAYNE COUNTY CONDO PLAN 793
HOA
- Has HOA: Yes
- Services included: Electricity, Gas, Internet, Maintenance Grounds, Maintenance Structure, Security, Sewer, Snow Removal, Trash, Utilities, Water
- HOA fee: $1,376 monthly
- HOA phone: 313-872-7275
Location
- Region: Detroit
Financial & listing details
- Price per square foot: $220/sqft
- Tax assessed value: $9,100
- Annual tax amount: $670
- Date on market: 3/9/2026
- Cumulative days on market: 234 days
- Listing agreement: Exclusive Right To Sell
- Listing terms: Cash,Conventional,FHA,Va Loan
Estimated market value
$355,200
$337,000 - $373,000
$2,497/mo
Price history
| Date | Event | Price |
|---|---|---|
| 5/11/2026 | Price change | $365,000-2.6%$220/sqft |
Source:  Realcomp II #20261014885 Report a problem Realcomp II #20261014885 Report a problem | ||
| 5/1/2026 | Pending sale | $374,900$226/sqft |
Source: Realcomp II #20261014885 Report a problem | ||
| 3/9/2026 | Contingent | $374,900$226/sqft |
Source: Realcomp II #20261014885 Report a problem | ||
| 3/9/2026 | Listed for sale | $374,900$226/sqft |
Source: Realcomp II #20261014885 Report a problem | ||
| 3/7/2026 | Listing removed | $374,900$226/sqft |
Source: Realcomp II #20251051272 Report a problem | ||
| 3/4/2026 | Contingent | $374,900$226/sqft |
Source: Realcomp II #20251051272 Report a problem | ||
| 1/2/2026 | Price change | $374,900-2.6%$226/sqft |
Source: Realcomp II #20251051272 Report a problem | ||
| 11/7/2025 | Listed for sale | $385,000+11.6%$232/sqft |
Source: Realcomp II #20251051272 Report a problem | ||
| 1/6/2021 | Listing removed | -- |
Source: Real Estate One Report a problem | ||
| 12/10/2020 | Listed for rent | $2,500$2/sqft |
Source: Real Estate One #2200099143 Report a problem | ||
| 9/21/2020 | Listing removed | $345,000+13700%$208/sqft |
Source: Real Estate One #2200000456 Report a problem | ||
| 8/19/2020 | Price change | $2,500-99.3%$2/sqft |
Source: Real Estate One #2200000456 Report a problem | ||
| 7/17/2020 | Price change | $345,000-1.1%$208/sqft |
Source: Real Estate One #2200000456 Report a problem | ||
| 6/2/2020 | Price change | $349,000-6.9%$210/sqft |
Source: Real Estate One #2200000456 Report a problem | ||
| 5/23/2020 | Price change | $375,000-6%$226/sqft |
Source: Real Estate One #2200000456 Report a problem | ||
| 3/11/2020 | Price change | $399,000-2.4%$240/sqft |
Source: Real Estate One #2200000456 Report a problem | ||
| 2/9/2020 | Price change | $409,000-4.9%$246/sqft |
Source: Real Estate One #2200000456 Report a problem | ||
| 1/4/2020 | Listed for sale | $430,000+38.7%$259/sqft |
Source: Real Estate One #2200000456 Report a problem | ||
| 7/14/2016 | Sold | $310,000-3.1%$187/sqft |
Source: Agent Provided Report a problem | ||
| 4/15/2016 | Listing removed | $319,800$193/sqft |
Source: Real Estate One-Dbn Hts/Dbn #215057360 Report a problem | ||
| 4/15/2016 | Pending sale | $319,800$193/sqft |
Source: Real Estate One-Dbn Hts/Dbn #215057360 Report a problem | ||
| 1/6/2016 | Price change | $319,800+1.6%$193/sqft |
Source: Real Estate One-Dbn Hts/Dbn #215057360 Report a problem | ||
| 12/2/2015 | Price change | $314,800+3.3%$190/sqft |
Source: Real Estate One-Dbn Hts/Dbn #215057360 Report a problem | ||
| 11/14/2015 | Price change | $304,800-4.7%$184/sqft |
Source: Real Estate One-Dbn Hts/Dbn #215057360 Report a problem | ||
| 10/1/2015 | Price change | $319,800+1.6%$193/sqft |
Source: Real Estate One-Dbn Hts/Dbn #215057360 Report a problem | ||
| 9/17/2015 | Listed for sale | $314,800$190/sqft |
Source: Real Estate One-Dbn Hts/Dbn #215057360 Report a problem | ||
Public tax history
| Year | Property taxes | Tax assessment |
|---|---|---|
| 2025 | -- | $9,100 |
| 2024 | -- | $9,100 |
| 2023 | -- | $9,100 |
| 2022 | -- | $9,100 |
| 2021 | -- | $9,100 |
| 2020 | $557 +33.7% | $9,100 +49.2% |
| 2019 | $417 | $6,100 |
| 2018 | $417 | $6,100 |
| 2017 | -- | $6,100 -94.9% |
| 2016 | $1,263 | $119,100 +114.2% |
| 2015 | $1,263 -8.8% | $55,600 -5% |
| 2013 | $1,385 +9.6% | $58,513 -24.6% |
| 2010 | $1,263 | $77,595 -12% |
| 2009 | -- | $88,176 -12.4% |
| 2008 | -- | $100,612 +12.7% |
| 2007 | -- | $89,291 +473.9% |
| 2005 | $139 | $15,559 |
Find assessor info on the county website
Monthly payment
Est. payment
Payment breakdown
Explore the cost of this home by adjusting the details. Changes won't be saved.Climate risks
Neighborhood: Art Center
Similar homes
- $325,0002 bd2 ba1.6k sqft15 E Kirby St APT 317, Detroit, MI 48202For Sale

 MLS ID #20261070396, Elizabeth D Tintinalli, @properties Christie's Int'l R.E. Detroit. Realcomp II
 - $329,9002 bd2 ba1k sqft431 E Ferry St, Detroit, MI 48202For Sale

 MLS ID #26033947, Sonseeahray Harvin, Redfin Corporation. MichRIC
 - $399,9002 bd1 ba1.1k sqft689 W Alexandrine St, Detroit, MI 48201For Sale
 MLS ID #20261059096, Lindsey Sundin, Vie Real Estate. Realcomp II
 - $399,0002 bd2 ba1.5k sqft4430 3rd St #On, Detroit, MI 48201For Sale
 MLS ID #50217700, Desert Klein-Kassab, Real Estate One/Max Broock Realtors. MiRealSource
 - $439,9002 bd2 ba2k sqft691 W Alexandrine St, Detroit, MI 48201For SaleMLS ID #20261058942, Lindsey Sundin, Vie Real Estate. Realcomp II
- $299,9001 bd1 ba1.2k sqft4221 Cass Ave APT 900, Detroit, MI 48201For SaleMLS ID #20261036056, Nika Jusufi, Nika & Co. Realcomp II
- $285,0003 bd1 ba1.9k sqft418 King St, Detroit, MI 48202For SaleMLS ID #26028398, Colleen Levitt, Good Company. MichRIC
- $249,0004 bd2 ba1.5k sqft879 Lawrence St, Detroit, MI 48202For SaleMLS ID #20261065230, Erin Goerss, Clyde Realty LLC. Realcomp II
- $398,5002 bd2 ba1.2k sqft5216 Avery St #9, Detroit, MI 48208For SaleMLS ID #20261034575, Todd D Sykes, Berkshire Hathaway HomeServices The Loft Warehouse. Realcomp II
- $284,9005 bd4 ba2.3k sqft120 Woodland St, Detroit, MI 48202For SaleMLS ID #26022870, Sotero Lopez, eXp Realty, LLC. MichRIC
- $375,0003 bd2 ba1.4k sqft306 Ridge Rd, Grosse Pointe Farms, MI 48236For SaleMLS ID #50220579, Shana Sine Cameron, Sine & Monaghan LLC. MiRealSource
- $349,9003 bd2 ba1.6k sqft601 Notre Dame St, Grosse Pointe, MI 48230For SaleMLS ID #50220485, Alex M. Lucido, Lucido and Associates, Inc. MiRealSource
- $289,9002 bd2 ba1k sqft1001 W Jefferson 11e Ave, Detroit, MI 48226For SaleMLS ID #50200913, Dino Ricci, Sine & Monaghan LLC. MiRealSource
- $339,0003 bd2 ba1.7k sqft1445 Lakepointe St, Grosse Pointe Park, MI 48230For SaleMLS ID #50218172, Charlene Williams, Sine & Monaghan LLC. MiRealSource
- $219,0005 bd2 ba1.6k sqft839 Webb St, Detroit, MI 48202For SaleMLS ID #20261024318, Lila Mircholi, Golden Key Realty Group LLC. Realcomp II
- $450,0002 bd3 ba1.4k sqft1803 Perry St #9, Detroit, MI 48216For SaleMLS ID #26023420, Elizabeth Tintinalli, @properties Christie's Int'l. MichRIC
- $475,0002 bd2 ba1.2k sqft250 E Harbortown Dr APT 1110, Detroit, MI 48207For SaleMLS ID #50212605, Carol Lukity, Berkshire Hathaway HomeServices Kee Realty. MiRealSource
- $524,9003 bd2 ba1.8k sqft525 W Lafayette Blvd Unit 16B, Detroit, MI 48226For SaleMLS ID #20261002437, Jerome Huez, Berkshire Hathaway HomeServices The Loft Warehouse. Realcomp II
