Skip main navigation
Sold for $355,000
  • $355,000

    15 E Kirby St APT 311, Detroit, MI 48202

    2beds
    1,470sqft
    Condominium
    Built in 1926
    -- sqft lot
    $357,700 Zestimate®
    $241/sqft
    $2,540 Estimated rent

    Home value

    $357,700

    $333,000 - $386,000

    $2,540/mo

    Zestimate® history
    Loading
    Loading...

    Owner options

    List your home for rent

    $2,540/mo

    Rent Zestimate®

    Find your next renter with Zillow Rental Manager. Plus, with online applications, you can quickly screen prospective tenants – for free.

    Learn more

    $2,540/mo

    Rent Zestimate®

    Refinance and save

    $3,745/mo

    Est. payment

    Refinancing to a lower rate could help reduce your monthly payments and save thousands over the life of the loan.

    See today's rates

    $3,745/mo

    Est. payment

    Explore your selling options

    Work with a Zillow partner agent

    Leverage their expertise and Zillow's premium Showcase listings to get your home seen by more buyers.

    Get started

    List with your own agent

    Get your home in front of millions of buyers by listing it on Zillow.

    Learn how to do it

    Sell it yourself

    Take full control of how buyers see your home on Zillow by listing For Sale by Owner (FSBO).

    List your home

    What's special

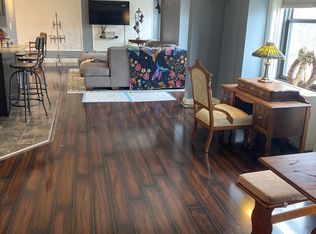

    This beautifully maintained 2-bedroom, 2-bath residence offers 1,470 square feet of refined historic character and modern comfort. Rich architectural details set the tone throughout, including pristine crown molding, original plaster accents, hardwood floors throughout, and a beautifully tiled fireplace with classic mantel that creates a warm focal point in the living space. The spacious floor plan offers an inviting blend of sophistication and livability, with a gracious parlor-style layout ideal for both everyday living and entertaining. The kitchen features tall cabinetry with excellent storage, while the beautifully updated bathrooms bring a fresh, polished feel to the home. An in-unit washer and dryer adds an extra layer of convenience rarely found in historic high-rise living. Sale includes two deeded covered parking spaces. The monthly HOA covers all utilities, including internet, creating effortless, low-maintenance living. Residents of The Park Shelton enjoy premier amenities, including a community rooftop terrace and kitchen available for private events, a newly renovated fitness room, and a modernized community laundry room with expanded washer and dryer capacity. Ongoing capital improvements continue to enhance this iconic building’s long-term value. Ideally located in the center of Midtown, this exceptional residence places you moments from Detroit’s best dining, culture and entertainment, with the QLINE conveniently right outside your door for easy access throughout the city. Additional assessment beginning May 1, 2026 going through April 31, 2027 of $180.36 monthly or $2,164.32 if paid in full.

    Zillow last checked:

    Listing updated:

    Listed by:

    Elizabeth D Tintinalli 313-617-2699,

    @properties Christie's Int'l R.E. Detroit

    Bought with:

    Elizabeth D Tintinalli, 6501292285

    @properties Christie's Int'l R.E. Detroit

    Source: Realcomp II,MLS#: 20261013242MLS Logo

    Facts & features

    Interior

    Bedrooms & bathrooms
    • Bedrooms: 2
    • Bathrooms: 2
    • Full bathrooms: 2
    Primary bedroom
    • Level: Entry
    • Area: 144
    • Dimensions: 12 X 12
    Bedroom
    • Level: Entry
    • Area: 100
    • Dimensions: 10 X 10
    Primary bathroom
    • Level: Entry
    Other
    • Level: Entry
    Kitchen
    • Level: Entry
    • Area: 156
    • Dimensions: 12 X 13
    Living room
    • Level: Entry
    • Area: 224
    • Dimensions: 16 X 14
    Heating
    • Electric, Forced Air, Natural Gas, Zoned
    Cooling
    • Central Air
    Features
    • Basement: Common,Partially Finished
    • Has fireplace: No
    Interior area
    • Total interior livable area: 1,470 sqft
    • Finished area above ground: 1,470

    Property

    Parking
    • Total spaces: 6
    • Parking features: Assigned 2 Spaces, Sixor More Car Garage, Attached, Parking Structure
    • Attached garage spaces: 6
    Features
    • Levels: One
    • Stories: 1
    • Entry location: GroundLevel
    Details
    • Parcel number: W01I004235S029
    • Special conditions: Short Sale No,Standard

    Construction

    Type & style
    • Home type: Condo
    • Architectural style: Historic,High Rise
    • Property subtype: Condominium
    Materials
    • Block, Brick, Stone
    • Foundation: Basement, Poured
    Condition
    • New construction: No
    • Year built: 1926

    Utilities & green energy

    • Sewer: Public Sewer
    • Water: Public

    Community & HOA

    Community
    • Security: Twenty Four Hour Security, Building Security
    • Subdivision: WAYNE COUNTY CONDO PLAN 793
    HOA
    • Has HOA: Yes
    • HOA fee: $1,296 monthly
    Location
    • Region: Detroit

    Financial & listing details

    • Price per square foot: $241/sqft
    • Tax assessed value: $19,700
    • Annual tax amount: $1,620
    • Date on market: 3/30/2026
    • Cumulative days on market: 10 days
    • Listing agreement: Exclusive Agency
    • Listing terms: Cash,Conventional

    Price history

    DateEventPrice
    5/20/2026Sold$355,000$241/sqft
    Source: Realcomp II #20261013242 Report a problem
    5/7/2026Pending sale$355,000$241/sqft
    Source: Realcomp II #20261013242 Report a problem
    4/3/2026Contingent$355,000$241/sqft
    Source: Realcomp II #20261013242 Report a problem
    3/30/2026Listed for sale$355,000+196.1%$241/sqft
    Source: Realcomp II #20261013242 Report a problem
    6/27/2012Listing removed$119,900$82/sqft
    Source: EMPIRE REALTY GROUP Report a problem
    6/22/2012Price change$119,900-12.4%$82/sqft
    Source: EMPIRE REALTY GROUP Report a problem
    6/17/2012Listed for sale$136,900$93/sqft
    Source: EMPIRE REALTY GROUP Report a problem
    2/14/2012Listing removed$136,900$93/sqft
    Source: Empire Realty Group Inc. #212012860 Report a problem
    2/7/2012Listed for sale$136,900-38.9%$93/sqft
    Source: Empire Realty Group Inc. #212012860 Report a problem
    5/27/2011Sold$224,060$152/sqft
    Source: Public Record Report a problem

    Public tax history

    YearProperty taxesTax assessment
    2025-- $183,900 +9.8%
    2024-- $167,500 -25.2%
    2023-- $223,800 +6%
    2022-- $211,100 +2219.8%
    2021-- $9,100
    2020$424 -19.5%$9,100 +49.2%
    2019$527 $6,100
    2018$527 $6,100
    2017-- $6,100 -94.6%
    2016$492 $113,100 +1695.2%
    2015$492 -22.3%$6,300 -0.5%
    2013$633 +28.7%$6,330
    2010$492 $6,330
    2009-- $6,330
    2008-- $6,330 -92.2%
    2007-- $80,925 +490.4%
    2005$122 $13,707
    Find assessor info on the county website

    Neighborhood: Art Center

    Nearby schools

    GreatSchools rating
    Get a cash offer in 3 minutes
    Find out how much your home could sell for in as little as 3 minutes with a no-obligation cash offer.
    Estimated market value
    $357,700
    Get a cash offer in 3 minutes
    Find out how much your home could sell for in as little as 3 minutes with a no-obligation cash offer.
    Estimated market value
    $357,700