Skip main navigation
Sold for $355,000
  • $355,000

    15 E Kirby St APT 504, Detroit, MI 48202

    2beds
    6,416sqft
    Condominium
    Built in 1926
    -- sqft lot
    $361,800 Zestimate®
    $55/sqft
    $1,959 Estimated rent

    Home value

    $361,800

    $344,000 - $380,000

    $1,959/mo

    Zestimate® history
    Loading
    Loading...

    Owner options

    List your home for rent

    $1,959/mo

    Rent Zestimate®

    Find your next renter with Zillow Rental Manager. Plus, with online applications, you can quickly screen prospective tenants – for free.

    Learn more

    $1,959/mo

    Rent Zestimate®

    Refinance and save

    $3,779/mo

    Est. payment

    Refinancing to a lower rate could help reduce your monthly payments and save thousands over the life of the loan.

    See today's rates

    $3,779/mo

    Est. payment

    Explore your selling options

    Work with a Zillow partner agent

    Leverage their expertise and Zillow's premium Showcase listings to get your home seen by more buyers.

    Get started

    List with your own agent

    Get your home in front of millions of buyers by listing it on Zillow.

    Learn how to do it

    Sell it yourself

    Take full control of how buyers see your home on Zillow by listing For Sale by Owner (FSBO).

    List your home

    What's special

    Intricate plaster moldingsRich wood flooringImpressive walk-in closetSpacious primary suiteWarm and inviting atmosphereNatural light
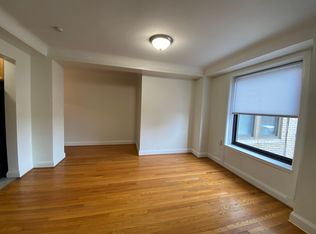
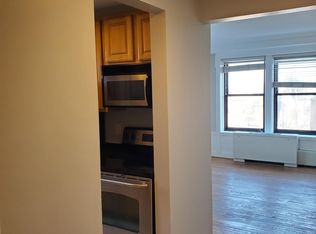
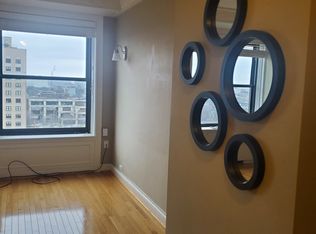
    Welcome to the iconic The Park Shelton—perfectly positioned in the heart of Midtown along the Q-Line, directly across from the Detroit Institute of Arts and Detroit Public Library, and nestled between the campuses of Wayne State University and College for Creative Studies. This beautifully preserved two-bedroom, two-bath residence offers a rare and desirable layout, with windows on both the south and west exposures—filling the space with natural light and showcasing sweeping views of the DIA lawn and Woodward Avenue. Located within a historic district, these views are protected, offering lasting value and charm. Inside, timeless architectural details shine—from rich wood flooring to intricate plaster moldings—blending classic character with everyday comfort. The spacious primary suite features an impressive walk-in closet, while the open living areas provide a warm and inviting atmosphere. Additional conveniences include an in-unit all-in-one washer/dryer, access to a full-service laundry facility, and one dedicated parking space in the attached garage. Residents of The Park Shelton enjoy an array of amenities, including a rooftop terrace with incredible city views, a fitness center with sauna, and on-site retail, dining, and coffee options—all accessible without stepping outside. As an added benefit, all utilities—heat, water, electricity, and internet—are included in the HOA. The property also holds the NEZ-Rehab tax abatement through the end of 2028. A rare opportunity to own a piece of Detroit’s architectural history in one of its most vibrant and walkable neighborhoods.

    Zillow last checked:

    Listing updated:

    Listed by:

    Todd D Sykes 313-320-8780,

    Berkshire Hathaway HomeServices The Loft Warehouse,

    Victoria Baugh 305-335-4714,

    Berkshire Hathaway HomeServices The Loft Warehouse

    Bought with:

    Olena Drobot, 6501206452

    Real Estate One-W Blmfld

    Source: Realcomp II,MLS#: 20261031258MLS Logo

    Facts & features

    Interior

    Bedrooms & bathrooms
    • Bedrooms: 2
    • Bathrooms: 2
    • Full bathrooms: 2
    Primary bedroom
    • Level: Entry
    • Area: 270
    • Dimensions: 18 X 15
    Bedroom
    • Level: Entry
    • Area: 143
    • Dimensions: 11 X 13
    Other
    • Level: Entry
    • Area: 60
    • Dimensions: 6 X 10
    Other
    • Level: Entry
    • Area: 60
    • Dimensions: 6 X 10
    Other
    • Level: Entry
    • Area: 63
    • Dimensions: 9 X 7
    Dining room
    • Level: Entry
    • Area: 105
    • Dimensions: 15 X 7
    Kitchen
    • Level: Entry
    • Area: 63
    • Dimensions: 7 X 9
    Living room
    • Level: Entry
    • Area: 272
    • Dimensions: 17 X 16
    Heating
    • Forced Air, Heat Pump
    Cooling
    • Central Air, Chiller Cooling System
    Appliances
    • Included: Dishwasher, Disposal, Free Standing Electric Range, Free Standing Refrigerator, Microwave, Washer Dryer Allin One
    • Laundry: In Unit
    Features
    • Basement: Common,Partially Finished
    • Has fireplace: No
    Interior area
    • Total interior livable area: 6,416 sqft
    • Finished area above ground: 1,416
    • Finished area below ground: 5,000

    Property

    Parking
    • Total spaces: 6
    • Parking features: Assigned 1 Space, Sixor More Car Garage, Attached, Direct Access
    • Attached garage spaces: 6
    Features
    • Levels: One
    • Stories: 1
    • Entry location: UpperLevelwElevator
    • Exterior features: Grounds Maintenance, Lighting
    Details
    • Parcel number: W01I004235S289
    • Special conditions: Short Sale No,Standard

    Construction

    Type & style
    • Home type: Condo
    • Architectural style: Common Entry Building,High Rise
    • Property subtype: Condominium
    Materials
    • Brick, Stone
    • Foundation: Basement, Brick Mortar
    Condition
    • New construction: No
    • Year built: 1926

    Utilities & green energy

    • Sewer: Public Sewer
    • Water: Public

    Community & neighborhood

    Security
    • Security features: Twenty Four Hour Security, Building Security
    Location
    • Region: Detroit
    • Subdivision: WAYNE COUNTY CONDO PLAN 793 PARK SHELTON CONDO

    HOA & financial

    HOA
    • Has HOA: Yes
    • HOA fee: $1,329 monthly
    • Services included: Electricity, Gas, Insurance, Internet, Maintenance Grounds, Maintenance Structure, Security, Sewer, Snow Removal, Trash, Utilities, Water
    • Association phone: 313-872-7275

    Other

    Other facts
    • Listing agreement: Exclusive Right To Sell
    • Listing terms: Cash,Conventional

    Price history

    DateEventPrice
    7/2/2026Sold$355,000-3.8%$55/sqft
    Source: Realcomp II #20261031258 Report a problem
    6/25/2026Pending sale$369,000$58/sqft
    Source: Realcomp II #20261031258 Report a problem
    5/7/2026Listed for sale$369,000-7.8%$58/sqft
    Source: Realcomp II #20261031258 Report a problem
    5/13/2019Listing removed$400,000$62/sqft
    Source: Real Estate One #219008401 Report a problem
    1/29/2019Listed for sale$400,000+17.6%$62/sqft
    Source: Real Estate One #219008401 Report a problem
    12/13/2016Sold$340,000-1.4%$53/sqft
    Source: Public Record Report a problem
    9/17/2016Pending sale$344,800$54/sqft
    Source: Real Estate One-Dbn Hts/Dbn #216066614 Report a problem
    7/9/2016Listed for sale$344,800$54/sqft
    Source: Real Estate One-Dbn Hts/Dbn #216066614 Report a problem

    Public tax history

    YearProperty taxesTax assessment
    2025-- $9,100
    2024-- $9,100
    2023-- $9,100
    2022-- $9,100
    2021-- $9,100
    2020$424 -19.5%$9,100 +49.2%
    2019$527 $6,100
    2018$527 $6,100
    2017-- $6,100 -95%
    2016$1,248 $122,500 +25.9%
    2015$1,248 -8.5%$97,300 -5%
    2013$1,365 +9.3%$102,418 -23%
    2010$1,248 $132,953 +0.9%
    2009-- $131,718

    Find assessor info on the county website

    Neighborhood: Art Center

    Nearby schools

    GreatSchools rating
    Get a cash offer in 3 minutes
    Find out how much your home could sell for in as little as 3 minutes with a no-obligation cash offer.
    Estimated market value
    $361,800
    Get a cash offer in 3 minutes
    Find out how much your home could sell for in as little as 3 minutes with a no-obligation cash offer.
    Estimated market value
    $361,800