Skip main navigation
Sold for $365,000
  • $365,000

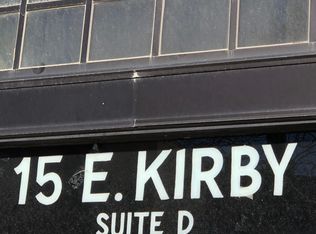
    15 E Kirby St APT 710, Detroit, MI 48202

    2beds
    1,400sqft
    Condominium
    Built in 1926
    -- sqft lot
    $343,100 Zestimate®
    $261/sqft
    $2,491 Estimated rent

    Home value

    $343,100

    $288,000 - $401,000

    $2,491/mo

    Zestimate® history
    Loading
    Loading...

    Owner options

    List your home for rent

    $2,491/mo

    Rent Zestimate®

    Find your next renter with Zillow Rental Manager. Plus, with online applications, you can quickly screen prospective tenants – for free.

    Learn more

    $2,491/mo

    Rent Zestimate®

    Refinance and save

    $3,804/mo

    Est. payment

    Refinancing to a lower rate could help reduce your monthly payments and save thousands over the life of the loan.

    See today's rates

    $3,804/mo

    Est. payment

    Explore your selling options

    Work with a Zillow partner agent

    Leverage their expertise and Zillow's premium Showcase listings to get your home seen by more buyers.

    Get started

    List with your own agent

    Get your home in front of millions of buyers by listing it on Zillow.

    Learn how to do it

    Sell it yourself

    Take full control of how buyers see your home on Zillow by listing For Sale by Owner (FSBO).

    List your home

    What's special

    Hardwood floorsEnergy efficient windowsCustom french door accentsCentral downtown settingLarge expansive hallwayUpdated baths
    Wanting a great downtown location with access to the cultural district of Detroit? Look to The Park Shelton. This high floor 2 bedroom/2 bath unit provides a central downtown setting. The condo will be sold with 2 parking spaces; 1 covered 7 1 rooftop. Interior features include: hardwood floors through out main living & bedrooms, updated baths, custom french door accents off the dining & main living areas, fireplace in the living room providing a cozy aesthetic, new energy efficient windows throughout, custom lighting, some furnishings to remain with sale and so much more...Window treatments will be excluded from sale. Large expansive hallway connecting main bedroom areas to living room- wide enough to add seating and artwork to create an envious gallery wall. Monthly HOA FEE includes all utilities including internet/cable. The property also has NEZ-REHAB status -- which provides for a great reduction to property taxes-- NEZ-R can be transferred to new owner upon closing. Parcels associated with sale: W01I004235S148, W23I002005S0556, W01I004236S263, W01I004236S189

    Zillow last checked:

    Listing updated:

    Listed by:

    Elizabeth D Tintinalli 313-617-2699,

    @properties Christie's Int'l R.E. Detroit

    Bought with:

    Jan Dijkers, 6501338353

    Berkshire Hathaway HomeServices The Loft Warehouse

    Source: Realcomp II,MLS#: 20250007118MLS Logo

    Facts & features

    Interior

    Bedrooms & bathrooms
    • Bedrooms: 2
    • Bathrooms: 2
    • Full bathrooms: 2
    Primary bedroom
    • Level: Entry
    • Area: 187
    • Dimensions: 11 x 17
    Bedroom
    • Level: Entry
    • Area: 154
    • Dimensions: 11 x 14
    Other
    • Level: Entry
    Other
    • Level: Entry
    Kitchen
    • Level: Entry
    • Area: 60
    • Dimensions: 6 x 10
    Laundry
    • Level: Entry
    Living room
    • Level: Entry
    • Area: 330
    • Dimensions: 15 x 22
    Heating
    • Forced Air, Heat Pump
    Cooling
    • Central Air, Chiller Cooling System
    Appliances
    • Included: Dishwasher, Disposal, Free Standing Electric Oven, Free Standing Electric Range, Free Standing Refrigerator, Microwave, Stainless Steel Appliances, Washer Dryer Allin One
    • Laundry: Common Area, In Unit, Laundry Room
    Features
    • Windows: Energy Star Qualified Windows
    • Basement: Common,Partially Finished
    • Has fireplace: Yes
    • Fireplace features: Living Room
    Interior area
    • Total interior livable area: 1,400 sqft
    • Finished area above ground: 1,400

    Property

    Parking
    • Total spaces: 6
    • Parking features: Assigned 2 Spaces, Sixor More Car Garage, Attached, Direct Access, Parking Structure
    • Attached garage spaces: 6
    Accessibility
    • Accessibility features: Accessible Common Area
    Features
    • Levels: One
    • Stories: 1
    • Entry location: GroundLevel
    • Patio & porch: Terrace
    • Exterior features: Grounds Maintenance, Lighting
    • Fencing: Fenced
    Details
    • Parcel number: W01I004235S148
    • Special conditions: Short Sale No,Standard

    Construction

    Type & style
    • Home type: Condo
    • Architectural style: Historic,High Rise
    • Property subtype: Condominium
    Materials
    • Brick, Concrete, Stone
    • Foundation: Basement, Block, Sump Pump
    • Roof: Other
    Condition
    • Quick Delivery Home
    • New construction: Yes
    • Year built: 1926
    • Major remodel year: 2018

    Utilities & green energy

    • Sewer: Public Sewer, Sewer At Street
    • Water: Public, Waterat Street
    • Utilities for property: Above Ground Utilities, Cable Available
    Green energy
    • Energy efficient items: Windows

    Community & neighborhood

    Community
    • Community features: Clubhouse, Fitness Center, Sidewalks
    Location
    • Region: Detroit
    • Subdivision: WAYNE COUNTY CONDO PLAN NO 793

    HOA & financial

    HOA
    • Has HOA: Yes
    • HOA fee: $1,286 monthly
    • Services included: Cable TV, Electricity, Internet, Maintenance Grounds, Maintenance Structure, Sewer, Snow Removal, Trash, Utilities, Water
    • Association phone: 313-872-7275

    Other

    Other facts
    • Listing agreement: Exclusive Right To Sell
    • Listing terms: Cash,Conventional,Warranty Deed

    Price history

    DateEventPrice
    3/14/2025Sold$365,000-2.7%$261/sqft
    Source: Realcomp II #20250007118 Report a problem
    2/16/2025Pending sale$375,000$268/sqft
    Source: Realcomp II #20250007118 Report a problem
    2/2/2025Listed for sale$375,000+7.4%$268/sqft
    Source: Realcomp II #20250007118 Report a problem
    2/9/2023Listing removed--
    Source: Realcomp II #20221039064 Report a problem
    12/9/2022Price change$349,000-2.8%$249/sqft
    Source: Realcomp II #20221039064 Report a problem
    10/30/2022Price change$359,000-2.7%$256/sqft
    Source: Realcomp II #20221039064 Report a problem
    10/18/2022Price change$369,000-2.6%$264/sqft
    Source: Realcomp II #20221039064 Report a problem
    10/3/2022Price change$379,000-2.6%$271/sqft
    Source: Realcomp II #20221039064 Report a problem
    9/14/2022Listed for sale$389,000+16.1%$278/sqft
    Source: Realcomp II #20221039064 Report a problem
    8/11/2017Sold$335,000+1.6%$239/sqft
    Source: Agent Provided Report a problem
    6/16/2017Pending sale$329,800$236/sqft
    Source: Real Estate One-Dbn Hts/Dbn #217013490 Report a problem
    5/15/2017Price change$329,800+3.1%$236/sqft
    Source: Real Estate One-Dbn Hts/Dbn #217013490 Report a problem
    2/24/2017Listed for sale$319,800$228/sqft
    Source: Real Estate One-Dbn Hts/Dbn #217013490 Report a problem

    Public tax history

    YearProperty taxesTax assessment
    2025-- $9,100
    2024-- $9,100
    2023-- $9,100
    2022-- $9,100
    2021-- $9,100
    2020$557 +33.7%$9,100 +49.2%
    2019$417 $6,100
    2018$417 $6,100
    2017-- $6,100 -94.4%
    2016$1,120 $108,700 +117.8%
    2015$1,120 -6%$49,900 -5%
    2013$1,191 +6.4%$52,508 -24.6%
    2010$1,120 $69,633 -22.9%
    2008-- $90,288 +7.1%
    2007-- $84,275 +515.8%
    2005$119 $13,686

    Find assessor info on the county website

    Neighborhood: Art Center

    Nearby schools

    GreatSchools rating
    Get a cash offer in 3 minutes
    Find out how much your home could sell for in as little as 3 minutes with a no-obligation cash offer.
    Estimated market value
    $343,100
    Get a cash offer in 3 minutes
    Find out how much your home could sell for in as little as 3 minutes with a no-obligation cash offer.
    Estimated market value
    $343,100