Skip main navigation
Sold for $255,000
  • $255,000

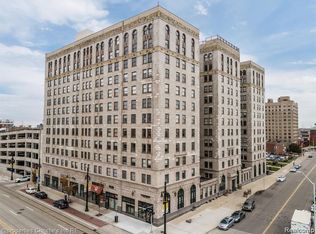
    15 E Kirby St APT 914, Detroit, MI 48202

    1beds
    1,005sqft
    Condominium
    Built in 1926
    -- sqft lot
    $265,700 Zestimate®
    $254/sqft
    $2,003 Estimated rent

    Home value

    $265,700

    $239,000 - $295,000

    $2,003/mo

    Zestimate® history
    Loading
    Loading...

    Owner options

    List your home for rent

    $2,003/mo

    Rent Zestimate®

    Find your next renter with Zillow Rental Manager. Plus, with online applications, you can quickly screen prospective tenants – for free.

    Learn more

    $2,003/mo

    Rent Zestimate®

    Refinance and save

    $2,591/mo

    Est. payment

    Refinancing to a lower rate could help reduce your monthly payments and save thousands over the life of the loan.

    See today's rates

    $2,591/mo

    Est. payment

    Explore your selling options

    Work with a Zillow partner agent

    Leverage their expertise and Zillow's premium Showcase listings to get your home seen by more buyers.

    Get started

    List with your own agent

    Get your home in front of millions of buyers by listing it on Zillow.

    Learn how to do it

    Sell it yourself

    Take full control of how buyers see your home on Zillow by listing For Sale by Owner (FSBO).

    List your home

    What's special

    New toiletsNew paintHardwood floorsHigh floorNew kitchen faucetTerrific city skyline views
    Located in Detroit's Cultural District - The Park Shelton is a community that offers modern conveniences in a great Midtown Detroit location. 914 is a high floor 1 bed 2 bath that faces south with terrific city skyline views. Recent improvements that will attract the most discerning Buyer; hardwood floors have been refinished, new lighting throughout, new toilets, new kitchen faucet, new paint throughout. Seller will provide a credit to Buyer for both bath tubs to be resurfaced upon closing. Monthly HOA dues cover all utilities including internet and dues for 1 deeded covered parking space. Easy to show.

    Zillow last checked:

    Listing updated:

    Listed by:

    Elizabeth D Tintinalli 313-617-2699,

    @properties Christie's Int'l R.E. Detroit

    Bought with:

    Kaylin Weil, 6506047372

    Realty Executives Home Towne Chesterfield

    Source: Realcomp II,MLS#: 20250014435MLS Logo

    Facts & features

    Interior

    Bedrooms & bathrooms
    • Bedrooms: 1
    • Bathrooms: 2
    • Full bathrooms: 2
    Primary bedroom
    • Level: Entry
    • Area: 187
    • Dimensions: 11 x 17
    Other
    • Level: Entry
    Other
    • Level: Entry
    Kitchen
    • Level: Entry
    • Area: 56
    • Dimensions: 7 x 8
    Laundry
    • Level: Entry
    • Area: 20
    • Dimensions: 5 x 4
    Living room
    • Level: Entry
    • Area: 294
    • Dimensions: 14 x 21
    Other
    • Level: Entry
    • Area: 18
    • Dimensions: 3 x 6
    Heating
    • Forced Air, Heat Pump
    Cooling
    • Central Air, Chiller Cooling System
    Appliances
    • Included: Dishwasher, Disposal, Free Standing Electric Oven, Free Standing Electric Range, Free Standing Refrigerator, Microwave, Stainless Steel Appliances, Washer Dryer Allin One
    • Laundry: In Unit, Laundry Room
    Features
    • Elevator, Entrance Foyer, High Speed Internet
    • Basement: Partially Finished
    • Has fireplace: Yes
    • Fireplace features: Living Room
    Interior area
    • Total interior livable area: 1,005 sqft
    • Finished area above ground: 905
    • Finished area below ground: 100

    Property

    Parking
    • Parking features: Assigned 1 Space, Detached, No Garage
    Features
    • Levels: One
    • Stories: 1
    • Entry location: GroundLevel
    • Exterior features: Barbecue, Grounds Maintenance, Lighting
    • Pool features: None
    Details
    • Parcel number: W01I004235S174
    • Special conditions: Short Sale No,Standard

    Construction

    Type & style
    • Home type: Condo
    • Architectural style: Historic,High Rise
    • Property subtype: Condominium
    Materials
    • Block, Brick, Stone
    • Foundation: Basement, Block
    • Roof: Other
    Condition
    • New construction: No
    • Year built: 1926
    • Major remodel year: 2024

    Utilities & green energy

    • Electric: Circuit Breakers
    • Sewer: Public Sewer
    • Water: Public, Waterat Street

    Community & HOA

    Community
    • Features: Fitness Center
    • Subdivision: WAYNE COUNTY CONDO PLAN NO 793
    HOA
    • Has HOA: Yes
    • Services included: Electricity, Gas, Internet, Maintenance Grounds, Maintenance Structure, Sewer, Snow Removal, Trash, Utilities, Water
    • HOA fee: $829 monthly
    • HOA phone: 313-872-7275
    Location
    • Region: Detroit

    Financial & listing details

    • Price per square foot: $254/sqft
    • Tax assessed value: $7,702
    • Annual tax amount: $649
    • Date on market: 3/6/2025
    • Cumulative days on market: 204 days
    • Listing agreement: Exclusive Right To Sell
    • Listing terms: Cash,Conventional,Warranty Deed

    Price history

    DateEventPrice
    6/6/2025Sold$255,000-3.8%$254/sqft
    Source: Realcomp II #20250014435 Report a problem
    5/1/2025Listing removed$2,000$2/sqft
    Source: Realcomp II #20250027751 Report a problem
    5/1/2025Pending sale$265,000$264/sqft
    Source: Realcomp II #20250014435 Report a problem
    4/28/2025Listed for rent$2,000$2/sqft
    Source: Realcomp II #20250027751 Report a problem
    3/20/2025Price change$265,000-1.9%$264/sqft
    Source: Realcomp II #20250014435 Report a problem
    3/6/2025Listed for sale$270,000$269/sqft
    Source: Realcomp II #20250014435 Report a problem
    3/4/2025Listing removed$270,000$269/sqft
    Source: Realcomp II #20240075516 Report a problem
    2/2/2025Price change$270,000-3.2%$269/sqft
    Source: Realcomp II #20240075516 Report a problem
    12/26/2024Price change$279,000-0.4%$278/sqft
    Source: Realcomp II #20240075516 Report a problem
    10/7/2024Listed for sale$280,000+8.1%$279/sqft
    Source: Realcomp II #20240075516 Report a problem
    11/5/2019Listing removed$259,000+16087.5%$258/sqft
    Source: Real Estate One #219046504 Report a problem
    9/12/2019Price change$1,600-99.4%$2/sqft
    Source: Real Estate One #219046504 Report a problem
    9/5/2019Price change$259,000-2.6%$258/sqft
    Source: Real Estate One #219046504 Report a problem
    7/25/2019Price change$266,000-1.1%$265/sqft
    Source: Real Estate One #219046504 Report a problem
    5/19/2019Listed for sale$269,000$268/sqft
    Source: Real Estate One #219046504 Report a problem

    Public tax history

    YearProperty taxesTax assessment
    2025-- $122,500 +9.5%
    2024-- $111,900 -50%
    2023-- $223,800 +6%
    2022-- $211,100 +2219.8%
    2021-- $9,100
    2020$330 -7.2%$9,100 +49.2%
    2019$356 $6,100
    2018$356 $6,100
    2017-- $6,100 -94.6%
    2016$309 $113,300 +2732.5%
    2015$309 -22.3%$4,000 +0.6%
    2013$398 +28.7%$3,975
    2010$309 $3,975
    2009-- $3,975
    2008-- $3,975 -93.4%
    2007-- $60,469 +602.5%
    2005$75 $8,608
    Find assessor info on the county website

    Neighborhood: New Center Commons

    Nearby schools

    GreatSchools rating
    Get a cash offer in 3 minutes
    Find out how much your home could sell for in as little as 3 minutes with a no-obligation cash offer.
    Estimated market value
    $265,700
    Get a cash offer in 3 minutes
    Find out how much your home could sell for in as little as 3 minutes with a no-obligation cash offer.
    Estimated market value
    $265,700