$2500, REDUCED PRICE from $2700!
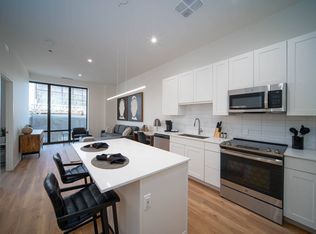
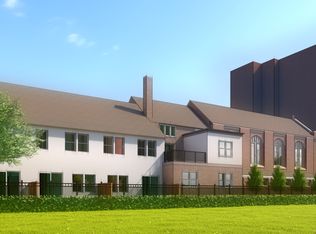
2-Bedroom Residence at The PARK SHELTON!
Prime downtown location near Detroit's cultural, educational, medical, and entertainment districts. Q-Line access is just outside your door.
$2500, REDUCED PRICE from $2700!
The lease includes all water, heating, cooling, Internet, one parking spot, on-site management/maintenance, and 24/7 concierge,Workout room, sauna, laundry area. The community rooftop terrace has spectacular views overlooking the midtown cityscape with a kitchen area for gatherings.
Pets Negotiable.
Mothly Rent-$2500
Security Deposit 1.5 Month-$3750
Non-Refundable Cleaning Fee-$350
Apartment for rent
Accepts Zillow applications
$2,500/moFees may apply
15 E Kirby St, Detroit, MI 48202
2beds
704sqft
Price may not include required fees and charges. Price shown reflects the lease term provided. Learn more|
Apartment
Available now
Cats OK
Air conditioner, central air
Shared laundry
Attached garage parking
Baseboard, central, forced air
What's special
- 21 days |
- -- |
- -- |
Zillow last checked:
Listing updated:
The rental or lease of this property must comply with the City of Detroit ordinance regulating the use of criminal background checks as part of the tenant screening process to provide citizens with criminal backgrounds a fair opportunity. For additional information, please contact the City of Detroit Office of Civil Rights, Inclusion and Opportunity.
Travel times
Facts & features
Interior
Bedrooms & bathrooms
- Bedrooms: 2
- Bathrooms: 2
- Full bathrooms: 2
Heating
- Baseboard, Central, Forced Air
Cooling
- Air Conditioner, Central Air
Appliances
- Included: Dishwasher, Freezer, Oven, Refrigerator
- Laundry: Shared
Features
- Flooring: Carpet, Hardwood
Interior area
- Total interior livable area: 704 sqft
Property
Parking
- Parking features: Attached, Garage, Off Street
- Has attached garage: Yes
- Details: Contact manager
Features
- Patio & porch: Patio
- Pool features: Pool
Details
- Additional structures: Garage(s)
- Parcel number: 01004235205
Construction
Type & style
- Home type: Apartment
- Property subtype: Apartment
Utilities & green energy
- Utilities for property: Internet, Water
Building
Management
- Pets allowed: Yes
Community & HOA
Community
- Features: Pool
HOA
- Amenities included: Parking, Pool
Location
- Region: Detroit
Financial & listing details
- Lease term: 1 Year
Nearby apartments for rent
Price history
| Date | Event | Price |
|---|---|---|
| 9/3/2026 | Price change | $2,500-7.4%$4/sqft |
Source: Zillow Rentals Report a problem | ||
| 8/12/2026 | Listed for rent | $2,700$4/sqft |
Source: Zillow Rentals Report a problem | ||
| 8/10/2026 | Listing removed | $329,000$467/sqft |
Source:  Realcomp II #5050198238 Report a problem Realcomp II #5050198238 Report a problem | ||
| 7/19/2026 | Price change | $329,000-6%$467/sqft |
Source: Realcomp II #5050198238 Report a problem | ||
| 5/11/2026 | Listed for sale | $350,000$497/sqft |
Source: Realcomp II #5050198238 Report a problem | ||
| 5/1/2026 | Listing removed | $350,000$497/sqft |
Source: Realcomp II #5050198238 Report a problem | ||
| 4/13/2026 | Price change | $350,000-2.8%$497/sqft |
Source: Realcomp II #5050198238 Report a problem | ||
| 1/27/2026 | Listed for sale | $360,000-2.7%$511/sqft |
Source: Realcomp II #5050198238 Report a problem | ||
| 12/17/2025 | Listing removed | $370,000$526/sqft |
Source: Realcomp II #5050176899 Report a problem | ||
| 10/24/2025 | Price change | $370,000-1.3%$526/sqft |
Source: Realcomp II #5050176899 Report a problem | ||
| 7/29/2025 | Price change | $375,000-2.6%$533/sqft |
Source: Realcomp II #5050176899 Report a problem | ||
| 6/3/2025 | Listed for sale | $385,000+108.1%$547/sqft |
Source: Realcomp II #5050176899 Report a problem | ||
| 3/29/2016 | Sold | $185,000$263/sqft |
Source: Agent Provided Report a problem | ||
Neighborhood: Art Center
Nearby schools
GreatSchools rating
- 5/10Golightly Education CenterGrades: PK-8Distance: 0.4 mi
- 3/10Southeastern High SchoolGrades: 9-12Distance: 4.6 mi
Similar homes for rent


There are 4 available units in this apartment building