Skip main navigation
Off market
  • $1,976,000

    15 E Lyon Farm Dr #15, Greenwich, CT 06831

    3beds
    2,110sqft
    Condo
    Built in 1974
    -- sqft lot
    $1,976,000 Zestimate®
    $936/sqft
    $7,883 Estimated rent

    Home value

    $1,976,000

    $1.78M - $2.21M

    $7,883/mo

    Zestimate® history
    Loading
    Loading...

    Owner options

    List your home for rent

    $7,883/mo

    Rent Zestimate®

    Find your next renter with Zillow Rental Manager. Plus, with online applications, you can quickly screen prospective tenants – for free.

    Learn more

    $7,883/mo

    Rent Zestimate®

    Refinance and save

    $11,137/mo

    Est. payment

    Refinancing to a lower rate could help reduce your monthly payments and save thousands over the life of the loan.

    See today's rates

    $11,137/mo

    Est. payment

    Explore your selling options

    Work with a Zillow partner agent

    Leverage their expertise and Zillow's premium Showcase listings to get your home seen by more buyers.

    Get started

    List with your own agent

    Get your home in front of millions of buyers by listing it on Zillow.

    Learn how to do it

    Sell it yourself

    Take full control of how buyers see your home on Zillow by listing For Sale by Owner (FSBO).

    List your home

    What's special

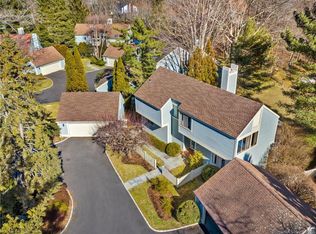
    Exquisite, move-in ready three bedroom residence in the esteemed gated community of East Lyon Farm, boasts a beautifully renovated, updated interior, an expansive back deck overlooking landscaped grounds. A gracious entryway opens to reveal an elegant and spacious living room defined by an enticing fireplace complemented by a lofty vaulted ceiling. The adjacent dining room offers sliding door access to a fabulous, secluded outdoor deck. The exceptional chef's kitchen highlights the recent renovations showcasing new stainless steel appliances, cabinetry and granite countertops, with a comfortable eat-in area, as well as a designated laundry space and access to the detached two car garage. The lavish master suite features a lovely, generous bedroom and is outfitted with a new, luxurious Carrara marble bathroom. An additional well-scaled bedroom with a sumptuous en-suite tumbled travertine bath, rounds out the first floor. The appealing second level is comprised of a superb third bedroom and en-suite bath, also newly appointed with tumbled travertine and Kohler fixtures. Privately situated in a park-like setting on a quiet cul-de-sac, this refined home enjoys full association amenities, which include a wonderful clubhouse, two tennis courts, two swimming pools and a six-hole putting green. Imagine the convenience of maintenance free living, close to town with 60 scenic acres dotted with mature trees, lush landscaping and iconic stone walls as the picturesque backdrop. Revel in an active lifestyle in this prestigious enclave ideally located just a few miles from trains, shopping and highways to New York City.

    This property is not currently displayed as for sale or rent on Zillow. This may be different from what's on other websites or public sources.

    Facts & features

    Interior

    Bedrooms & bathrooms
    • Bedrooms: 3
    • Bathrooms: 4
    • Full bathrooms: 3
    • 1/2 bathrooms: 1
    Features
    • Has fireplace: Yes
    Interior area
    • Total interior livable area: 2,110 sqft

    Property

    Details
    • Parcel number: 072297

    Construction

    Type & style
    • Home type: Condo
    Condition
    • Year built: 1974

    Community & HOA

    Location
    • Region: Greenwich

    Financial & listing details

    • Price per square foot: $936/sqft

    Price history

    DateEventPrice
    3/20/2019Listing removed$1,195,000$566/sqft
    Source: Houlihan Lawrence #105239 Report a problem
    1/15/2019Listed for sale$1,195,000$566/sqft
    Source: Houlihan Lawrence #105239 Report a problem

    Public tax history

    Tax history is unavailable.
    Find assessor info on the county website

    Neighborhood: Rock Ridge

    Nearby schools

    GreatSchools rating
    Schools provided by the listing agent
    • Elementary: Glenville
    • Middle: Western Middle

    Source: The MLS. This data may not be complete. We recommend contacting the local school district to confirm school assignments for this home.

    Get pre-qualified for a loan
    At Zillow Home Loans, we can pre-qualify you in as little as 5 minutes with no impact to your credit score.

    An equal housing lender. NMLS #10287.

    Sell for more on Zillow
    Get a Zillow Showcase℠ listing at no additional cost and you could sell for .
    $1,976,000
    2% more
    +$39,520
    With Zillow Showcase(estimated)
    $2,015,520