Welcome to your next home in the heart of Rossville! This spacious 6 BR 2 full bath homes offers nearly 2800 sq ft of living space with room for everyone. You will love the many updates, including a new backyard patio with an accessibility ramp, a 2020 boiler with tankless hot water for endless hot water, central air with a recently replaced upstairs A/C motor (2 year warranty) and a fenced backyard perfect for entertaining or pets. Outside you will find a 2 car detached garage, side driveway plus alley parking, a cozy fire pit, swing set, 12 foot trampoline with safety net, and a 31' X 15' dog kennel-everything you need to enjoy the outdoors. An added bonus is that this home could be income producing by shutting off a doorway and renting out the upstairs. It is plumbed for a kitchen and easy to convert for a renter. Seller is willing to help buy down your interest rate or help with closing cost!
Active
Price cut: $5K (7/9)
$289,900
15 E Main St, Rossville, IN 46065
6beds
2,802sqft
Single Family Residence
Built in 1900
8,712 Square Feet Lot
$279,400 Zestimate®
$--/sqft
$-- HOA
What's special
Central airCozy fire pitSwing set
- 59 days |
- 1,389 |
- 16 |
Zillow last checked:
Listing updated:
Listed by:
Julie R Boyce Cell:765-491-5225,
Keller Williams Lafayette
Source: IRMLS,MLS#: 202618987
Loading...
Facts & features
Interior
Bedrooms & bathrooms
- Bedrooms: 6
- Bathrooms: 2
- Full bathrooms: 2
- Main level bedrooms: 3
Bedroom 1
- Level: Main
Bedroom 2
- Level: Main
Dining room
- Level: Main
- Area: 216
- Dimensions: 18 x 12
Kitchen
- Level: Main
- Area: 165
- Dimensions: 15 x 11
Living room
- Level: Main
- Area: 225
- Dimensions: 15 x 15
Heating
- Natural Gas, Baseboard, Forced Air
Cooling
- Central Air, Ceiling Fan(s), ENERGY STAR Qualified Equipment
Appliances
- Included: Refrigerator, Washer, Electric Range, Tankless Water Heater
- Laundry: Main Level
Features
- Ceiling-9+, Ceiling Fan(s), Walk-In Closet(s), Eat-in Kitchen, Kitchen Island, Natural Woodwork, Kitchenette, Tub/Shower Combination, Formal Dining Room
- Basement: Cellar,Unfinished,Block,Brick,Sump Pump
- Has fireplace: No
- Fireplace features: None
Interior area
- Total structure area: 3,440
- Total interior livable area: 2,802 sqft
- Finished area above ground: 2,802
- Finished area below ground: 0
Video & virtual tour
Property
Parking
- Total spaces: 2
- Parking features: Detached
- Garage spaces: 2
Features
- Levels: Two
- Stories: 2
- Patio & porch: Covered, Porch Covered
- Exterior features: Fire Pit, Kennel
- Fencing: Full,Privacy
Lot
- Size: 8,712 Square Feet
- Dimensions: 66x132
- Features: Level
Details
- Parcel number: 120125126003.000016
- Other equipment: Sump Pump
Construction
Type & style
- Home type: SingleFamily
- Architectural style: Traditional
- Property subtype: Single Family Residence
Materials
- Aluminum Siding
Condition
- New construction: No
- Year built: 1900
Utilities & green energy
- Sewer: City
- Water: City
Community & HOA
Community
- Subdivision: None
Location
- Region: Rossville
Financial & listing details
- Tax assessed value: $250,100
- Annual tax amount: $2,092
- Date on market: 5/19/2026
- Listing terms: Conventional,FHA,USDA Loan,VA Loan
Estimated market value
$279,400
$265,000 - $293,000
$2,235/mo
Price history
| Date | Event | Price |
|---|---|---|
| 7/9/2026 | Price change | $289,900-1.7% |
Source:  IRMLS #202618987 Report a problem IRMLS #202618987 Report a problem | ||
| 7/2/2026 | Price change | $294,900-1.7% |
Source: IRMLS #202618987 Report a problem | ||
| 6/8/2026 | Price change | $299,900-1.7% |
Source: IRMLS #202618987 Report a problem | ||
| 5/19/2026 | Listed for sale | $305,000+3.4% |
Source: IRMLS #202618987 Report a problem | ||
| 4/6/2026 | Listing removed | $294,900 |
Source: IRMLS #202608659 Report a problem | ||
| 3/29/2026 | Price change | $294,900-1.7% |
Source: IRMLS #202608659 Report a problem | ||
| 3/16/2026 | Listed for sale | $299,900+3.4% |
Source: IRMLS #202608659 Report a problem | ||
| 12/2/2025 | Listing removed | $289,900 |
Source: IRMLS #202545744 Report a problem | ||
| 11/19/2025 | Price change | $289,900-3.3% |
Source: IRMLS #202545744 Report a problem | ||
| 11/12/2025 | Listed for sale | $299,900+158.5% |
Source: IRMLS #202545744 Report a problem | ||
| 9/19/2018 | Sold | $116,000+0.9%$41/sqft |
Source: Agent Provided Report a problem | ||
| 8/9/2018 | Listed for sale | $115,000+8.5%$41/sqft |
Source: RE/MAX Realty One #201835622 Report a problem | ||
| 1/1/2016 | Listing removed | $106,000$38/sqft |
Source: The Wyman Group #201452753 Report a problem | ||
| 8/26/2015 | Price change | $106,000-2.8%$38/sqft |
Source: The Wyman Group #201452753 Report a problem | ||
| 8/21/2015 | Listed for sale | $109,000$39/sqft |
Source: The Wyman Group #201452753 Report a problem | ||
Public tax history
| Year | Property taxes | Tax assessment |
|---|---|---|
| 2025 | $2,174 +6.8% | $250,100 +12% |
| 2024 | $2,036 +32.4% | $223,300 +7.7% |
| 2023 | $1,537 +35.6% | $207,300 +19.8% |
| 2022 | $1,134 +7.3% | $173,000 +29.9% |
| 2021 | $1,057 -3.9% | $133,200 +0.8% |
| 2020 | $1,100 +3.3% | $132,100 |
| 2019 | $1,065 -53.2% | $132,100 +0.1% |
| 2018 | $2,274 -4.7% | $132,000 +0.8% |
| 2017 | $2,386 +9.4% | $130,900 +4.1% |
| 2016 | $2,182 -10.2% | $125,700 -5.7% |
| 2014 | $2,429 +0.3% | $133,300 +3.1% |
| 2013 | $2,421 +17.6% | $129,300 +20.8% |
| 2012 | $2,058 -16.5% | $107,000 -12.8% |
| 2011 | $2,465 -0.7% | $122,700 -12.5% |
| 2010 | $2,482 -1.2% | $140,200 |
| 2009 | $2,511 | $140,200 -6.8% |
| 2006 | -- | $150,500 +39% |
| 2005 | -- | $108,300 |
Find assessor info on the county website
Monthly payment
Est. payment
Payment breakdown
Explore the cost of this home by adjusting the details. Changes won't be saved.Climate risks
Neighborhood: 46065
Nearby schools
GreatSchools rating
- 7/10Rossville Elementary SchoolGrades: PK-5Distance: 0.3 mi
- 9/10Rossville Senior High SchoolGrades: 6-12Distance: 0.3 mi
Schools provided by the listing agent
- Elementary: Rossville
- Middle: Rossville
- High: Rossville
- District: Rossville Cons. S.D.
Source: IRMLS. This data may not be complete. We recommend contacting the local school district to confirm school assignments for this home.
- $169,7003 bd1 ba1.2k sqft15 E Main St #2, Rossville, IN 46065Off Market
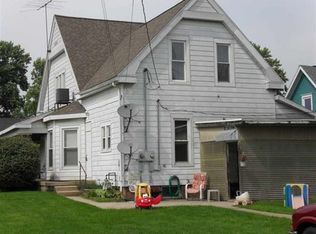
- $194,7005 bd1 ba1.6k sqft17 E Main St, Rossville, IN 46065Off Market
- $239,3003 bd2 ba1.3k sqft51 E Main St, Rossville, IN 46065Off Market
- $166,0004 bd2 ba1.7k sqft16 E Main St, Rossville, IN 46065Off Market
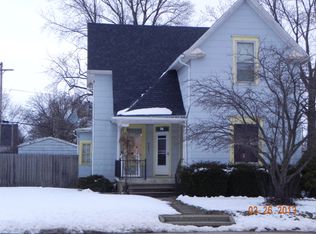
- $219,9003 bd2 ba1.3k sqft14 E South St, Rossville, IN 46065Off Market
- $164,3002 bd1 ba889 sqft53 E Main St, Rossville, IN 46065Off Market
- $223,9003 bd1 ba1.9k sqft16 E South St, Rossville, IN 46065Off Market
- $211,3004 bd1 ba2k sqft18 E Main St, Rossville, IN 46065Off Market
A local agent can set up tours, give advice and negotiate with sellers.
A local lender can help you make sure your offer is ready when you are.
Similar homes
- $209,0003 bd2 ba1.7k sqft17 E Ramey St, Rossville, IN 46065For Sale
 MLS ID #202614058, Molly Brooks, Keller Williams Lafayette. IRMLS
 - $279,9004 bd4 ba1.9k sqft813 Foxwood Dr, Lafayette, IN 47905For Sale
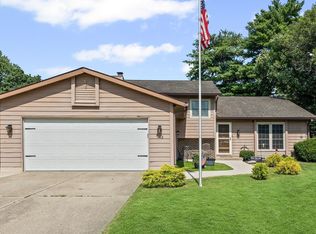 MLS ID #202628848, Janet English, Keller Williams Lafayette. IRMLS
 - $339,9004 bd2 ba2.6k sqft840 W State Road 26, Frankfort, IN 46041For Sale
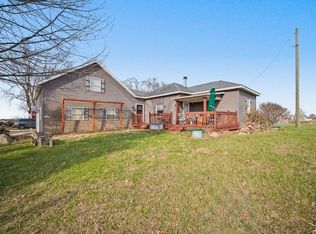 MLS ID #202610249, Amy Bray, Keller Williams Lafayette. IRMLS
 - $289,0004 bd3 ba3.1k sqft350 S Main St, Frankfort, IN 46041For Sale
 MLS ID #202627311, Carrie A Surber, Risse Realty. IRMLS
 - $285,0003 bd2 ba1.5k sqft7090 W Crestwood Dr, Delphi, IN 46923For SaleMLS ID #202628105, Cole Kesling, Sue O'Brien - Titan RE. IRMLS
- $289,9004 bd3 ba2.3k sqft236 Eastland Dr, Lafayette, IN 47905For SaleMLS ID #202620434, Gregory Vogel II, Gri, VOGEL REAL ESTATE. IRMLS
- $295,0003 bd3 ba1.8k sqft1708 S 50 E, Bringhurst, IN 46913For SaleMLS ID #202616037, Shelly Brafford, RE/MAX Realty One. IRMLS
- $325,0005 bd2 ba3.1k sqft715 North St, Lafayette, IN 47901For SaleMLS ID #202622641, Billy Brand, Concord Realty Group. IRMLS
- $239,9006 bd2 ba2.5k sqft1420 N 16th St, Lafayette, IN 47904For SaleMLS ID #202627862, Ryan Griswold, Elite Property Mgmt and Realty. IRMLS
- $284,9004 bd2 ba1.8k sqft281 Washington St, Dayton, IN 47941For SaleMLS ID #202624348, Caleb Stead, C&C Home Realty. IRMLS
- $295,0003 bd2 ba1.8k sqft3513 Old State Road 25 N, Lafayette, IN 47905For SaleMLS ID #202626285, Emily Dunn, The Real Estate Agency. IRMLS
- $265,0003 bd3 ba2.7k sqft7770 W 180 S, Russiaville, IN 46979For SaleMLS ID #202621539, Holly Stone, The Hardie Group. IRMLS
- $235,0003 bd2 ba2k sqft7541 North St, Buck Creek, IN 47924ActiveMLS ID #22112834, Lori Paddock, Legacy Land & Homes of Indiana. MIBOR as distributed by MLS GRID
- $278,2003 bd1 ba1.6k sqft4719 N 800 E, Lafayette, IN 47905For SaleMLS ID #202617338, Rebecca Johnson, REMAX ONE. IRMLS
- $289,9003 bd3 ba2.1k sqft2760 Speedwell Ln, Lafayette, IN 47909For SaleMLS ID #202627048, Calvin Dykhuizen, Trueblood Real Estate. IRMLS
- $248,5004 bd2 ba2.2k sqft602 Ohio St, Michigantown, IN 46057For SaleMLS ID #202619908, Julie R Boyce, Keller Williams Lafayette. IRMLS
- $299,9005 bd3 ba1.9k sqft7720 W 0 Ns, Kokomo, IN 46901For SaleMLS ID #202613927, Gina Key, The Hardie Group. IRMLS
- $315,0004 bd3 ba2.9k sqft4920 S County Road 500 W, Frankfort, IN 46041For SaleMLS ID #202605272, Amanda Bowman, eXp Realty, LLC. IRMLS
- $269,9003 bd2 ba2.1k sqft1252 Gard St, Frankfort, IN 46041For SaleMLS ID #202625726, Julie K Knight, BerkshireHathaway HS IN Realty. IRMLS
- $319,0003 bd2 ba1.6k sqft168 N Furlong Dr, Lafayette, IN 47905For SaleMLS ID #202624644, Ashley Kirk, The Real Estate Agency. IRMLS
