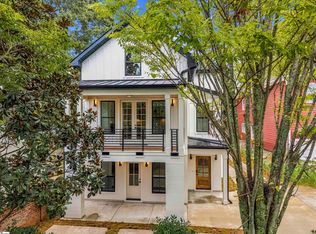
Completely reimagined contemporary masterpiece in the heart of North Main! Originally built in the 1960s, this extraordinary home was taken down to the foundation and transformed into essentially new construction with exceptional craftsmanship, thoughtful design, and luxury finishes throughout. Ideally located just minutes from Downtown Greenville and zoned for highly sought-after Stone Academy, this home offers the perfect blend of modern architecture and unbeatable convenience. The open-concept floor plan is filled with natural light and showcases soaring ceilings, walls of Sierra Pacific windows, bamboo flooring, designer lighting, and seamless indoor-outdoor living through a dramatic tri-fold sliding glass door opening to the covered deck. The stunning chef’s kitchen is equipped with Wolf and Thermador appliances, custom soft-close cabinetry with roll-out drawers, quartz countertops and backsplash, pot filler, beverage cooler, separate water filtration system at sink, and an oversized island designed for gathering. The main-level owner’s suite is a luxurious retreat featuring a spa-inspired bath with heated floors, heated towel warmer, freestanding soaking tub, tile shower, custom closet system, and premium finishes. Upstairs offers three additional bedrooms and two full baths, including a private en suite bedroom/bath, while the walkout basement provides flexible living space, abundant storage, and direct access to the outdoor patio and newly landscaped outdoor living space/yard. Every detail was carefully considered, including solid-core doors, tankless water heater with recirculating system, whole-house water filtration, motorized solar shades, integrated USB/USB-C outlets, commercial-style HVAC vents, and premium architectural materials throughout. Outside, professionally designed landscaping, landscape lighting, irrigation, modern cable railings, Thermory wood accents, and extensive hardscaping create exceptional curb appeal and outdoor living spaces. A rare opportunity to own a one-of-a-kind modern home in one of Greenville’s most desirable neighborhoods. See associated documents for the complete list of luxury features and improvements.
Contingent
$1,425,000
15 E Montclair Ave, Greenville, SC 29609
4beds
2,879sqft
Single Family Residence, Residential
Built in ----
0.31 Acres Lot
$1,333,500 Zestimate®
$495/sqft
$-- HOA
What's special
Covered deckHeated towel warmerLuxury finishes throughoutPremium finishesLandscape lightingHeated floorsQuartz countertops and backsplash
- 5 days
- 1,272
- 124
Likely to sell faster than
Zillow last checked:
Listing updated:
Listed by:
Maggie Toler 864-616-4280,
BHHS C Dan Joyner - Midtown
Source: Greater Greenville AOR,MLS#: 1604516
Facts & features
Interior
Bedrooms & bathrooms
- Bedrooms: 4
- Bathrooms: 4
- Full bathrooms: 3
- 1/2 bathrooms: 1
- Main level bathrooms: 1
- Main level bedrooms: 1
Rooms
- Room types: Exercise Room, Laundry, Workshop
Primary bedroom
- Area: 238
- Dimensions: 17 x 14
Bedroom 2
- Area: 208
- Dimensions: 16 x 13
Bedroom 3
- Area: 196
- Dimensions: 14 x 14
Bedroom 4
- Area: 132
- Dimensions: 12 x 11
Primary bathroom
- Features: Double Sink, Full Bath, Shower-Separate, Tub-Separate, Walk-In Closet(s)
- Level: Main
Dining room
- Area: 169
- Dimensions: 13 x 13
Kitchen
- Area: 210
- Dimensions: 15 x 14
Living room
- Area: 190
- Dimensions: 19 x 10
Office
- Area: 154
- Dimensions: 14 x 11
Den
- Area: 154
- Dimensions: 14 x 11
Heating
- Forced Air, Multi-Units, Natural Gas
Cooling
- Central Air, Electric, Multi Units
Appliances
- Included: Dishwasher, Disposal, Dryer, Free-Standing Gas Range, Refrigerator, Washer, Wine Cooler, Microwave, Gas Water Heater, Tankless Water Heater, Water Purifier
- Laundry: 1st Floor, Walk-in, Laundry Room
Features
- Bookcases, Ceiling Fan(s), Ceiling Smooth, Open Floorplan, Soaking Tub, Walk-In Closet(s), Countertops – Quartz, Pot Filler Faucet
- Flooring: Ceramic Tile, Bamboo
- Windows: Insulated Windows, Window Treatments
- Basement: Partially Finished,Walk-Out Access
- Attic: Storage
- Number of fireplaces: 1
- Fireplace features: Gas Starter
Interior area
- Total interior livable area: 2,879 sqft
Property
Parking
- Parking features: None, Concrete
- Has uncovered spaces: Yes
Features
- Levels: 2+Basement
- Stories: 2
- Patio & porch: Deck, Patio, Rear Porch
- Fencing: Fenced
Lot
- Size: 0.31 Acres
- Features: Few Trees, Sprklr In Grnd-Partial Yd, 1/2 Acre or Less
Details
- Parcel number: 0179.0002020.00
Construction
Type & style
- Home type: SingleFamily
- Architectural style: Contemporary
- Property subtype: Single Family Residence, Residential
Materials
- Hardboard Siding, Wood Siding
- Foundation: Basement
- Roof: Composition
Utilities & green energy
- Sewer: Public Sewer
- Water: Public
Community & HOA
Community
- Features: None
- Security: Smoke Detector(s)
- Subdivision: North Main
HOA
- Has HOA: No
- Services included: None
Location
- Region: Greenville
Financial & listing details
- Price per square foot: $495/sqft
- Tax assessed value: $592,610
- Annual tax amount: $4,577
- Date on market: 9/23/2026
Estimated market value
$1,333,500
$1.27M - $1.40M
$2,063/mo
Price history
| Date | Event | Price |
|---|---|---|
| 9/26/2026 | Contingent | $1,425,000$495/sqft |
Source:  Greater Greenville AOR #1604516 Report a problem Greater Greenville AOR #1604516 Report a problem | ||
| 9/23/2026 | Listed for sale | $1,425,000+176.7%$495/sqft |
Source: Greater Greenville AOR #1604516 Report a problem | ||
| 11/9/2023 | Sold | $515,000+5.5%$179/sqft |
Source: Greater Greenville AOR #1508174 Report a problem | ||
| 9/16/2023 | Contingent | $488,000$170/sqft |
Source: Greater Greenville AOR #1508174 Report a problem | ||
| 9/14/2023 | Listed for sale | $488,000+87.7%$170/sqft |
Source: Greater Greenville AOR #1508174 Report a problem | ||
| 2/3/2014 | Sold | $260,000-1.9%$90/sqft |
Source: Greater Greenville AOR #1271763 Report a problem | ||
| 1/4/2014 | Listed for sale | $265,000+47.9%$92/sqft |
Source: Coldwell Banker Caine #1271763 Report a problem | ||
| 4/10/2001 | Sold | $179,200$62/sqft |
Source: Public Record Report a problem | ||
Public tax history
| Year | Property taxes | Tax assessment |
|---|---|---|
| 2025 | $4,577 -58.9% | $590,480 +15% |
| 2024 | $11,130 +381.8% | $513,470 +86.8% |
| 2023 | $2,310 +3.4% | $274,810 |
| 2022 | $2,233 0% | $274,810 |
| 2021 | $2,234 +0.6% | $274,810 +5.9% |
| 2020 | $2,220 0% | $259,530 |
| 2019 | $2,221 +0.2% | $259,530 |
| 2018 | $2,216 | $259,530 +2400.3% |
| 2017 | $2,216 +0.1% | $10,380 -96% |
| 2016 | $2,214 +3% | $259,530 |
| 2015 | $2,150 +0.1% | $259,530 +58.5% |
| 2014 | $2,148 +56.6% | $163,729 |
| 2013 | $1,372 +4.9% | $163,729 |
| 2012 | $1,308 +0.2% | -- |
| 2011 | $1,306 +0% | -- |
| 2010 | $1,306 | -- |
| 2009 | -- | -- |
| 2008 | -- | -- |
| 2007 | -- | -- |
| 2006 | -- | -- |
| 2005 | -- | -- |
| 2004 | -- | -- |
| 2003 | -- | -- |
| 2002 | -- | -- |
| 2001 | -- | -- |
| 2000 | -- | -- |
Find assessor info on the county website
Monthly payment
Est. payment
Payment breakdown
Explore the cost of this home by adjusting the details. Changes won't be saved.Climate risks
Neighborhood: 29609
Nearby schools
Schools provided by the listing agent
- Elementary: Stone
- Middle: League
- High: Greenville
Source: Greater Greenville AOR. This data may not be complete. We recommend contacting the local school district to confirm school assignments for this home.
- $1,027,9002 bd2 ba1.8k sqft19 E Montclair Ave, Greenville, SC 29609Off Market
- $752,2003 bd2 ba2k sqft13 E Montclair Ave, Greenville, SC 29609Off Market

- $557,9005 bd1 ba1.8k sqft23 E Montclair Ave, Greenville, SC 29609Off Market
- $1,238,0005 bd3 ba3k sqft20 E Montclair Ave, Greenville, SC 29609Off Market
Similar homes
- $1,249,5004 bd5 ba2.5k sqft728 Rutherford Rd, Greenville, SC 29609New Construction
 MLS ID #1604995, Laura Williams, Marchant Real Estate Inc.. Greater Greenville AOR
 - $1,250,6094 bd4 ba2.7k sqft7 W Avondale Dr, Greenville, SC 29609For Sale
 MLS ID #1599459, Andrew Torres, Herlong Sotheby's International Realty. Greater Greenville AOR
 - $1,399,9994 bd3 ba3.4k sqft501 Villaggio Dr, Greenville, SC 29609For Sale
 MLS ID #1603706, Tara Healy, Keller Williams DRIVE. Greater Greenville AOR
 - $1,499,9995 bd5 ba4.3k sqft46 W Hillcrest Dr, Greenville, SC 29609For Sale By Owner

