Skip main navigation
For sale
  • Price cut: $7K (8/7)
    $232,000

    15 E Mound St, Fredericktown, OH 43019

    3beds
    936sqft
    : 
    $1,638/mo
    Get pre-qualified
    Single Family Residence
    Built in 1964
    0.4 Acres Lot
    $229,900 Zestimate®
    $248/sqft
    $-- HOA

    What's special

    Three-bedroom ranchFreshly painted attached garageFenced-in backyard
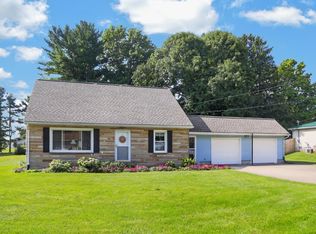
    Tucked away on a dead-end street in the Fredericktown School District, this three-bedroom ranch is conveniently located beside the paved Owl Creek Trail. The home offers one full bath, along with an additional shower in the basement. Hardwood floors run throughout most of the living space, complemented by updated flooring in the kitchen and bathroom. The full basement is ready to be finished, offering plenty of potential for additional living or recreational space. Outside, a concrete driveway leads to the freshly painted attached garage, complete with a lean-to and direct access to the fenced-in backyard. Recent updates include a new furnace in 2024 and a new hot water heater in 2026. Enjoy small-town living with convenient access to State Routes 13 and 95, approximately 15 minutes from Mount Vernon, less than 15 minutes from the Richland County line, approximately 20 minutes from I-71. Seller is offering up to $3,000 toward the buyer’s allowable closing costs, prepaid expenses, and/or interest-rate buydown, plus a one-year home warranty up to $700, with an acceptable offer.
    46 days
    528
    19

    Zillow last checked:

    Listing updated:

    Listed by:

    Crystal Snell-Tomes,

    e-Merge Real Estate Champions

    Source: KCBR,MLS#: 20260476

      Facts & features

      Interior

      Bedrooms & bathrooms
      • Bedrooms: 3
      • Bathrooms: 1
      • Full bathrooms: 1
      Bedroom 1
      • Level: First
      Bedroom 2
      • Level: First
      Bedroom 3
      • Level: First
      Bathroom 1
      • Features: Full
      • Level: First
      Dining room
      • Level: First
      Kitchen
      • Level: First
      Living room
      • Level: First
      Heating
      • Forced Air, Natural Gas
      Cooling
      • Central Air
      Appliances
      • Laundry: In Basement
      Features
      • Flooring: Partial Carpet, Carpet, Wood
      • Basement: Full,Unfinished
      • Has fireplace: No
      Interior area
      • Total structure area: 936
      • Total interior livable area: 936 sqft
      • Finished area above ground: 936

      Property

      Parking
      • Total spaces: 1
      • Parking features: Garage Attached, Attached Carport, 1 Car
      • Has attached garage: Yes
      • Has carport: Yes
      • Covered spaces: 1
      Features
      • Patio & porch: Covered Patio
      Lot
      • Size: 0.4 Acres
      • Dimensions: 0.40
      Details
      • Additional structures: Shed(s)
      • Parcel number: 6501128.000

      Construction

      Type & style
      • Home type: SingleFamily
      • Architectural style: Ranch
      • Property subtype: Single Family Residence
      Materials
      • Block, Vinyl Siding
      • Roof: Shingle
      Condition
      • Year built: 1964

      Utilities & green energy

      • Sewer: Public Sewer
      • Water: Public

      Community & HOA

      Community
      • Subdivision: Other
      Location
      • Region: Fredericktown

      Financial & listing details

      • Price per square foot: $248/sqft
      • Tax assessed value: $140,630
      • Annual tax amount: $1,961
      • Date on market: 7/23/2026

        Estimated market value

        $229,900

        $218,000 - $241,000

        $1,394/mo

        Price history

        DateEventPrice
        8/27/2026Contingent$232,000$248/sqft
        Source: Columbus and Central Ohio Regional MLS #226027689 Report a problem
        8/7/2026Price change$232,000-2.9%$248/sqft
        Source: KCBR #20260476 Report a problem
        7/23/2026Listed for sale$239,000+170.1%$255/sqft
        Source: KCBR #20260476 Report a problem
        9/11/2014Sold$88,500-1%$95/sqft
        Source: MAR #9025624 Report a problem
        6/5/2014Listing removed$89,400$96/sqft
        Source: Real Living Home Team #214012745 Report a problem
        5/3/2014Price change$89,400-0.1%$96/sqft
        Source: Real Living Home Team #214012745 Report a problem
        4/3/2014Price change$89,500-0.4%$96/sqft
        Source: Real Living Home Team #214012745 Report a problem
        3/1/2014Listed for sale$89,900+48%$96/sqft
        Source: Real Living Home Team #214012745 Report a problem
        4/24/2008Sold$60,750$65/sqft
        Source: Public Record Report a problem

        Public tax history

        YearProperty taxesTax assessment
        2025$1,962 -0.3%$49,220
        2024$1,968 +1.8%$49,220
        2023$1,934 +18.5%$49,220 +37%
        2022$1,632 -0.7%$35,920
        2021$1,643 +1.5%$35,920
        2020$1,619 +11.6%$35,920 +17.5%
        2019$1,451 +0%$30,580
        2018$1,451 +1.5%$30,580
        2017$1,429 +7.5%$30,580 +8.1%
        2016$1,330 +6.7%$28,300
        2015$1,246 -3%$28,300
        2014$1,284 +0.3%$28,300 +3.5%
        2013$1,280 +1.2%$27,350
        2012$1,264 +0.1%$27,350
        2011$1,263 -4.9%$27,350 -4.9%
        2010$1,329 $28,760
        Find assessor info on the county website

        Monthly payment

        Est. payment

        Payment breakdown

        Explore the cost of this home by adjusting the details. Changes won't be saved.
        All calculations are estimates and provided by Zillow, Inc. for informational purposes only. Actual amounts may vary.
        HOA fees may include property taxes on listings classified as Co-Ops. Contact the listing agent and/or owner for fee details.
        See how much you could borrow to make a competitive offer.

        Climate risks

        Neighborhood: 43019

        Getting around

        21 / 100
        Car-Dependent
        26 / 100
        Somewhat Bikeable

        Nearby schools

        GreatSchools rating
        Schools provided by the listing agent
        • District: Fredericktown

        Source: KCBR. This data may not be complete. We recommend contacting the local school district to confirm school assignments for this home.

        A local agent can set up tours, give advice and negotiate with sellers.

        A local lender can help you make sure your offer is ready when you are.

        Browse local experts