LINWOOD GOLD COAST Stunning 2 story center stair Colonial located on a private cul-de-sac with meadow water views and close proximity to the finest Beach towns of Ocean City, Longport, Margate, Ventnor and Atlantic City. Only 8 years old! Filled with special up-grades. This is a gorgeous home with fenced in rear yard, extensive landscaping with top of the line Cast Lighting System (Borneo) accent landscape lighting and in-ground irrigation system. Just off the kitchen and breakfast area beyond the sliding glass door is a multi-level paver stone patio with step lighting. The interior is likewise up-graded with professional installed 3M energy saving window tint on all windows and doors. There are custom window blinds through-out. Keyless Entry Door. The Chefs Kitchen features granite counter tops with tile back splash and soft closing cabinetry. Up-Graded Whirlpool Black Stainless Steel Appliance Package, center island with pendent lighting, a sitting nook area with built-in desk. All opened up to the family room with its cozy natural gas fire place. As you enter the front door the formal Dining Room is on your right and the Custom Professional hand-crafted Bar is to your left. There is a Tap dispenser, wine and beverage refrigerator and quartz counter top . A Chicago Style bar rail with space for 6 bar stools. Brand New summer 2023. The second floor boasts a large size Master Suite with Tray Ceilings , walk-in closet, Master Bathroom with double sinks, granite counter tops and stall shower. Adjacent to the Master Suite are 3 additional generous sized bedrooms with a hall bath with double sinks, granite counter tops with shower tub combo. There is a two and half car garage that offers plenty of space for your vehicles, storage or work shop space as well as EV charging outlet. This home is a gem from the polished hardwood floors to the roof with transferable warranty, There remains approximately 2 more years on the Builders Warranty with the State of New Jersey. Contact Listing Agent for Additional Information
Sold for $695,000
$695,000
15 E Ocean Heights Ave, Linwood, NJ 08221
4beds
--sqft
Single Family Residence
Built in 2017
10,000 Square Feet Lot
$744,300 Zestimate®
$--/sqft
$3,607 Estimated rent
Home value
$744,300
$655,000 - $841,000
$3,607/mo
Zestimate® history
Owner options
List your home for rent
$3,607/mo
Rent Zestimate®
Find your next renter with Zillow Rental Manager. Plus, with online applications, you can quickly screen prospective tenants – for free.
$3,607/mo
Rent Zestimate®
Refinance and save
$4,909/mo
Est. payment
Refinancing to a lower rate could help reduce your monthly payments and save thousands over the life of the loan.
$4,909/mo
Est. payment
Explore your selling options
Work with a Zillow partner agent
Leverage their expertise and Zillow's premium Showcase listings to get your home seen by more buyers.
Get startedList with your own agent
Get your home in front of millions of buyers by listing it on Zillow.
Learn how to do itSell it yourself
Take full control of how buyers see your home on Zillow by listing For Sale by Owner (FSBO).
List your homeWhat's special
In-ground irrigation systemTray ceilingsDouble sinksTap dispenserPolished hardwood floorsShower tub comboHall bath
Zillow last checked:
Listing updated:
Listed by:
SCOTT MONROE 609-204-3410,
BHHS FOX and ROACH-109 34th OC
Bought with:
MATTHEW ACKERMAN, 1967985
Source: SJSRMLS,MLS#: 597382
Facts & features
Interior
Bedrooms & bathrooms
- Bedrooms: 4
- Bathrooms: 3
- Full bathrooms: 2
- 1/2 bathrooms: 1
Rooms
- Room types: Breakfast Nook, Den/TV Room, Dining Room, Great Room, Laundry
Bedroom 1
- Level: Upper
Bedroom 2
- Level: Upper
Bedroom 3
- Level: Upper
Bedroom 4
- Level: Upper
Dining room
- Level: Main
Family room
- Level: Main
Kitchen
- Level: Main
Living room
- Level: Main
Heating
- Forced Air, Natural Gas
Cooling
- Ceiling Fan(s), Central Air
Appliances
- Included: Dishwasher, Disposal, Dryer, Gas Stove, Microwave, Refrigerator, Self Cleaning Oven, Washer
Features
- Bar, Carbon Monoxide Detector, Kitchen Island, Storage, Walk-In Closet(s), Eat-in Kitchen
- Flooring: Hardwood, Tile
- Windows: Blinds, Insulated Windows, Screens
- Basement: Crawl Space,Outside Entrance
- Attic: Storage
- Has fireplace: Yes
- Fireplace features: Built-In, Family Room, Gas Log
Property
Parking
- Total spaces: 3
- Parking features: Attached Garage, Auto Door Opener, Garage
- Attached garage spaces: 2
Features
- Levels: Two
- Stories: 2
- Patio & porch: Patio
- Exterior features: Fenced Yard, Patio, Sprinkler System
- Fencing: Fenced
Lot
- Size: 10,000 Square Feet
- Dimensions: 100 x 100
- Features: Cul-De-Sac
Details
- Additional structures: Storage
- Parcel number: 7.01
Construction
Type & style
- Home type: SingleFamily
- Property subtype: Single Family Residence
Materials
- Vinyl
Condition
- New construction: No
- Year built: 2017
Utilities & green energy
- Sewer: Public Sewer
- Water: Public
Community & HOA
Community
- Security: Carbon Monoxide Detector(s), Smoke/Fire Alarm
Location
- Region: Linwood
Financial & listing details
- Tax assessed value: $353,800
- Annual tax amount: $13,360
- Date on market: 6/17/2025
- Date available: 06/17/2025
- Inclusions: Blinds
Price history
| Date | Event | Price |
|---|---|---|
| 9/3/2025 | Sold | $695,000 |
Source:  SJSRMLS #597382 Report a problem SJSRMLS #597382 Report a problem | ||
| 7/1/2025 | Price change | $695,000-7.2% |
Source: SJSRMLS #597382 Report a problem | ||
| 6/17/2025 | Listed for sale | $749,000+17% |
Source: SJSRMLS #597382 Report a problem | ||
| 4/29/2024 | Sold | $640,000-1.5% |
Source: SJSRMLS #577860 Report a problem | ||
| 2/18/2024 | Pending sale | $650,000 |
Source: SJSRMLS #577860 Report a problem | ||
| 12/20/2023 | Price change | $650,000-5.7% |
Source: SJSRMLS #577860 Report a problem | ||
| 11/30/2023 | Price change | $689,000-1.4% |
Source: SJSRMLS #577860 Report a problem | ||
| 11/1/2023 | Price change | $699,000-2.8% |
Source: SJSRMLS #577860 Report a problem | ||
| 9/15/2023 | Listed for sale | $719,000+121.2% |
Source: SJSRMLS #577860 Report a problem | ||
| 10/19/2018 | Sold | $325,000-3% |
Source: SJSRMLS #508539 Report a problem | ||
| 8/20/2018 | Price change | $335,000-1.5% |
Source: Weichert Realtors #1002082484 Report a problem | ||
| 8/8/2018 | Price change | $340,000-1.4% |
Source: Weichert Realtors #508539 Report a problem | ||
| 8/4/2018 | Price change | $345,000-1.4% |
Source: Weichert Realtors #1002082484 Report a problem | ||
| 7/21/2018 | Listed for sale | $350,000+11.1% |
Source: Weichert Realtors-Medford #1002082484 Report a problem | ||
| 1/18/2018 | Sold | $315,000+472.7% |
Source: Public Record Report a problem | ||
| 3/9/2017 | Sold | $55,000 |
Source: Public Record Report a problem | ||
Public tax history
| Year | Property taxes | Tax assessment |
|---|---|---|
| 2025 | $13,497 +1% | $353,800 +1% |
| 2024 | $13,360 +2.1% | $350,200 |
| 2023 | $13,087 +3.6% | $350,200 |
| 2022 | $12,628 +1.4% | $350,200 |
| 2021 | $12,453 +2.2% | $350,200 |
| 2020 | $12,187 +722.4% | $350,200 |
| 2019 | $1,482 | $350,200 +250.2% |
| 2018 | $1,482 -55.6% | $100,000 |
| 2017 | $3,334 +3.4% | $100,000 |
| 2016 | $3,225 +4% | $100,000 |
| 2015 | $3,100 | $100,000 |
Find assessor info on the county website
Neighborhood: 08221
Nearby homes
- $421,6002 bd2 ba1.3k sqft11 E Ocean Heights Ave, Linwood, NJ 08221Off Market

- $417,2003 bd2 ba1.3k sqft14 E Ocean Heights Ave, Linwood, NJ 08221Off Market
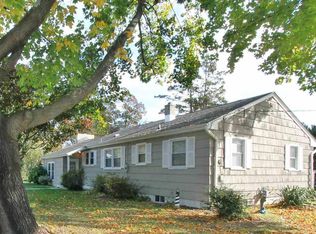
- $589,5004 bd4 ba2.5k sqft16 E Ocean Heights Ave, Linwood, NJ 08221Off Market

- $535,3004 bd3 ba2.2k sqft15 Ocean Heights Avenue, Linwood, NJ 08221Off Market
- $419,6004 bd2 ba1.6k sqft2400 Shore Rd, Linwood, NJ 08221Off Market
- $682,4004 bd4 ba2.2k sqft17 E Ocean Heights Ave, Linwood, NJ 08221Off Market
- $593,3004 bd3 ba-- sqft15 E Ocean Hts, Linwood, NJ 08221Off Market
- $270,5002 bd1 ba1.2k sqft2404 Shore Rd, Linwood, NJ 08221Off Market
Nearby schools
GreatSchools rating
- 9/10Seaview Elementary SchoolGrades: PK-4Distance: 0.5 mi
- 8/10Belhaven Middle SchoolGrades: 5-8Distance: 1.1 mi
- 7/10Mainland Regional High SchoolGrades: 9-12Distance: 1.3 mi
Get a cash offer in 3 minutes
Find out how much your home could sell for in as little as 3 minutes with a no-obligation cash offer.
Estimated market value
$744,300
Get a cash offer in 3 minutes
Find out how much your home could sell for in as little as 3 minutes with a no-obligation cash offer.
Estimated market value
$744,300
- New Jersey
- Atlantic County
- Linwood
- 08221
- 15 E Ocean Heights Ave
Nearby cities
Nearby zip codes
Other Linwood Topics
