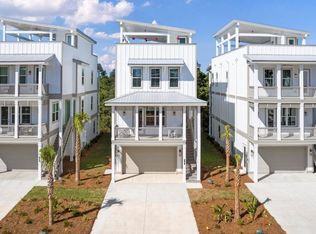
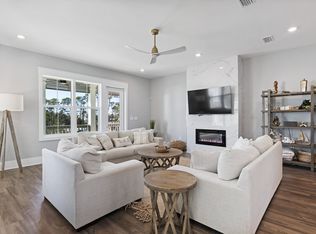
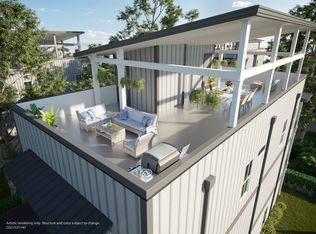
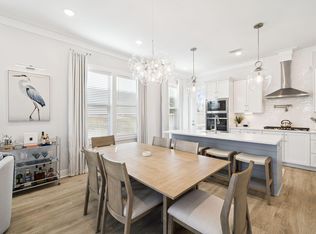
Discover 15 E Queen Palm Drive, a pristine 5-bedroom, 5 bathroom beach home in Inlet Beach. Built in 2023, this thoughtfully designed 3,045 square foot home embodies the ''coastal'' lifestyle with an open-concept layout and soaring ceilings that create an airy, expansive feel. The second floor serves as the heart of the home, featuring a chef's kitchen equipped with high-end appliances, including dual ovens, that flows seamlessly into the dining and family rooms-perfect for hosting family and friends. Step outside to find multiple covered balconies and a rooftop terrace that offers sweeping views, providing the ultimate backdrop for sunset cocktails or morning coffee.
This home is well positioned within Twin Palms to maximize rental potential. Its most unique advantage is its location directly adjacent to the neighborhood swimming pool, offering guests "front door" access to resort-style amenities without the maintenance of a private pool. With spacious bedrooms on the 1st and 3rd floors-including a primary suite with a luxury en-suite bath-the home comfortably accommodates multi-generational families. The sugar-white sands of the Emerald Coast are close-by as well as the upscale shopping and dining of 30Avenue & Rosemary, this fully furnished turnkey property is perfectly situated to maximize rental yield and guest satisfaction.
For sale
Price cut: $50K (6/9)
$1,300,000
15 E Queen Palm Dr, Inlet Beach, FL 32461
5beds
3,045sqft
Single Family Residence
Built in 2023
4,356 Square Feet Lot
$1,243,000 Zestimate®
$427/sqft
$-- HOA
What's special
Airy expansive feelRooftop terraceOpen-concept layoutSweeping viewsSoaring ceilingsDual ovensMultiple covered balconies
- 172 days
- 284
- 15
Zillow last checked:
Listing updated:
Listed by:
Jacob K Eastland 850-246-8653,
Eastland Real Estate
Source: ECAOR,MLS#: 997619
Facts & features
Interior
Bedrooms & bathrooms
- Bedrooms: 5
- Bathrooms: 5
- Full bathrooms: 4
- 1/2 bathrooms: 1
Primary bedroom
- Level: Third
- Area: 256 Square Feet
- Dimensions: 16 x 16
Bedroom
- Level: Third
- Area: 121 Square Feet
- Dimensions: 11 x 11
Bedroom
- Level: Third
- Area: 156 Square Feet
- Dimensions: 13 x 12
Dining area
- Level: Second
- Area: 180 Square Feet
- Dimensions: 12 x 15
Family room
- Level: Second
- Area: 420 Square Feet
- Dimensions: 20 x 21
Garage
- Level: First
- Area: 1 Square Feet
- Dimensions: 1 x 1
Kitchen
- Level: Second
- Area: 270 Square Feet
- Dimensions: 18 x 15
Other
- Level: Fourth
- Area: 1 Square Feet
- Dimensions: 1 x 1
Features
- Has fireplace: Yes
- Common walls with other units/homes: No Common Walls
Interior area
- Total structure area: 3,045
- Total interior livable area: 3,045 sqft
Property
Parking
- Total spaces: 2
- Parking features: Garage - Attached
- Attached garage spaces: 2
Features
- Stories: 3
- Patio & porch: Covered, Patio
- Exterior features: Balcony
- Has spa: Yes
- Spa features: Heated
- Has view: Yes
- View description: Gulf
- Has water view: Yes
- Water view: Gulf
Lot
- Size: 4,356 Square Feet
- Dimensions: 4900
Details
- Parcel number: 363S18162620000050
- Zoning description: Resid Single Family
Construction
Type & style
- Home type: SingleFamily
- Architectural style: Beach House
- Property subtype: Single Family Residence
Condition
- Construction Complete
- New construction: No
- Year built: 2023
Community & HOA
Community
- Features: Pool
- Security: Smoke Detector(s)
- Subdivision: Twin Palms
HOA
- Has HOA: Yes
Location
- Region: Inlet Beach
Financial & listing details
- Price per square foot: $427/sqft
- Tax assessed value: $1,216,954
- Annual tax amount: $10,996
- Date on market: 3/11/2026
Estimated market value
$1,243,000
$1.18M - $1.31M
$5,329/mo
Price history
| Date | Event | Price |
|---|---|---|
| 6/9/2026 | Price change | $1,300,000-3.7%$427/sqft |
Source:  ECAOR #997619 Report a problem ECAOR #997619 Report a problem | ||
| 3/11/2026 | Listed for sale | $1,350,000-9.9%$443/sqft |
Source: ECAOR #997619 Report a problem | ||
| 2/25/2026 | Listing removed | $8,000$3/sqft |
Source: CPAR #776054 Report a problem | ||
| 2/11/2026 | Listing removed | $1,498,000$492/sqft |
Source: ECAOR #969962 Report a problem | ||
| 2/3/2026 | Listed for sale | $1,498,000$492/sqft |
Source: ECAOR #969962 Report a problem | ||
| 1/1/2026 | Listing removed | $1,498,000$492/sqft |
Source: ECAOR #969962 Report a problem | ||
| 9/25/2025 | Price change | $1,498,000-0.1%$492/sqft |
Source: ECAOR #969962 Report a problem | ||
| 9/9/2025 | Price change | $1,498,9990%$492/sqft |
Source: ECAOR #969962 Report a problem | ||
| 7/10/2025 | Listed for rent | $8,000$3/sqft |
Source: CPAR #776054 Report a problem | ||
| 6/4/2025 | Price change | $1,499,000-0.1%$492/sqft |
Source: ECAOR #969962 Report a problem | ||
| 4/25/2025 | Price change | $1,500,000-11.2%$493/sqft |
Source: ECAOR #969962 Report a problem | ||
| 4/15/2025 | Price change | $1,690,000-0.9%$555/sqft |
Source: ECAOR #969962 Report a problem | ||
| 3/30/2025 | Price change | $1,704,999-1.2%$560/sqft |
Source: ECAOR #969962 Report a problem | ||
| 3/2/2025 | Listed for sale | $1,724,900+7.8%$566/sqft |
Source: ECAOR #969962 Report a problem | ||
| 8/31/2023 | Sold | $1,600,000$525/sqft |
Source:  CPAR #750409 Report a problem CPAR #750409 Report a problem | ||
Public tax history
| Year | Property taxes | Tax assessment |
|---|---|---|
| 2025 | $10,996 -9.6% | $1,216,954 -8.6% |
| 2024 | $12,167 +498.6% | $1,331,991 +495.5% |
| 2023 | $2,032 +373.7% | $223,675 +383.1% |
| 2022 | $429 | $46,301 |
Find assessor info on the county website
Monthly payment
Est. payment
Payment breakdown
Explore the cost of this home by adjusting the details. Changes won't be saved.Climate risks
Neighborhood: 32461
Nearby schools
Schools provided by the listing agent
- Elementary: Bay
- Middle: Emerald Coast
- High: South Walton
Source: ECAOR. This data may not be complete. We recommend contacting the local school district to confirm school assignments for this home.
- $1,400,0005 bd5 ba3k sqft15 W Queen Palm Dr, Inlet Beach, FL 32461Sold
- $225,000-- bd-- ba-- sqft15 E Queen Palm Dr, Inlet Beach, FL 32461Off Market
- from $1,590,0005 bd5 ba2.9k sqftThe Heron 20 Plan, Twin Palms, Inlet Beach, FL 32461New Construction
- from $1,525,0005 bd5 ba2.9k sqftThe Heron 10 Plan, Twin Palms, Inlet Beach, FL 32461New Construction
Similar homes
- $1,295,0005 bd4 ba2.4k sqft95 W Willow Mist Rd, Rosemary Beach, FL 32461For Sale
 MLS ID #998884, Blankenship Watkins Advisory Group, Christies International Real Estate Emerald Coast. ECAOR
 - $1,325,0004 bd5 ba3k sqft34 W Majestic Palm Dr, Inlet Beach, FL 32461For Sale
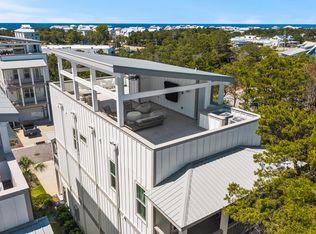 MLS ID #1003596, Spears Group, Compass. ECAOR
 - $1,400,0004 bd5 ba2.7k sqft20 W Firethorn Cir Lot 9, Rosemary Beach, FL 32461For Sale
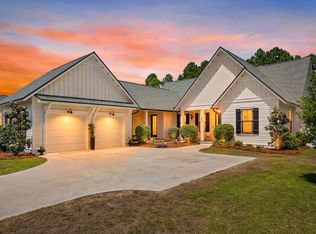 MLS ID #1010815, Randall L Rintala, Watersound Real Estate. ECAOR
 - $1,310,0005 bd5 ba3k sqft24 E Queen Palm Dr, Rosemary Beach, FL 32461New Construction
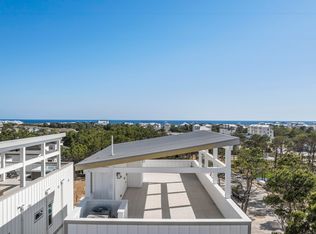 CPAR
CPAR - $1,399,0004 bd5 ba1.8k sqft257 Beach Bike Way, Inlet Beach, FL 32461For SaleMLS ID #1009323, Gena M Roberson, The Premier Property Group Seacrest Office. ECAOR
- $1,268,9754 bd4 ba2.6k sqft425 W Lafayette Rd, Rosemary Beach, FL 32461For SaleMLS ID #999067, Kromer Collective, Compass. ECAOR
- $1,399,0005 bd5 ba2.9k sqft123 Pollard Cv E, Rosemary Beach, FL 32461For SaleMLS ID #1007934, Laurel C Corbin, Watersound Real Estate. ECAOR
- $1,600,0004 bd4 ba2.4k sqft470 Beach Bike Way, Inlet Beach, FL 32461For SaleMLS ID #1010321, The Richards Group, Compass. ECAOR
- $850,0005 bd4 ba2.9k sqft234 Grande Pointe Cir, Inlet Beach, FL 32461For SaleMLS ID #994209, Elizabeth Boswell, The Premier Property Group. ECAOR
- $829,0004 bd4 ba2k sqft33 Sunset Key Ct, Inlet Beach, FL 32461For SaleMLS ID #997931, Craig Baranowski, Scenic Sotheby's International Realty. ECAOR
- $1,699,0005 bd4 ba3.7k sqft121 Needle Cast Ln, Inlet Beach, FL 32461For SaleMLS ID #996036, Laurel C Corbin, Watersound Real Estate. ECAOR
- $1,700,0003 bd3 ba2.9k sqft245 Redbud Ln, Inlet Beach, FL 32461For SaleMLS ID #993167, Chris Cope, World Impact Real Estate. ECAOR
- $950,0004 bd4 ba2.1k sqft15 Seaview Dr, Inlet Beach, FL 32461For SaleMLS ID #997071, Dana L Ford, Scenic Sotheby's International Realty. ECAOR
- $1,450,0005 bd5 ba3.8k sqft298 W Lafayette Rd, Rosemary Beach, FL 32461For SaleMLS ID #982548, Christopher M Arnold, Waterview Property Group LLC. ECAOR
- $749,0003 bd3 ba1.7k sqft12 Saint Vincent Ln, Inlet Beach, FL 32461For SaleMLS ID #1008405, Gordon C Tarver, Inlet Beach Real Estate. ECAOR
