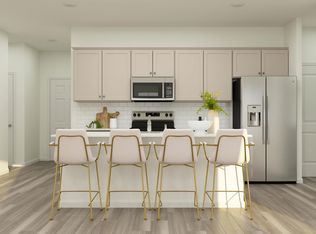
***MOVE IN READY****The Dogwood is a stunning open concept floorplan perfect for entertaining. The oversized kitchen features a large island that opens into a spacious gathering area and dining room. Upstairs presents three bedrooms all with walk in closets and a second-floor laundry room. The Owner’s Suite offers water closet and dual vanity, giant closet with two windows! The Dogwood includes a loft upstairs and covered back porch that looks out over a large lot.
Sold for $313,335
$313,335
15 E Saint Andrews Dr, Zebulon, NC 27597
3beds
1,899sqft
Single Family Residence, Residential
Built in 2023
0.53 Acres Lot
$320,000 Zestimate®
$165/sqft
$2,019 Estimated rent
Home value
$320,000
$304,000 - $336,000
$2,019/mo
Zestimate® history
Owner options
List your home for rent
$2,019/mo
Rent Zestimate®
Find your next renter with Zillow Rental Manager. Plus, with online applications, you can quickly screen prospective tenants – for free.
$2,019/mo
Rent Zestimate®
Refinance and save
$2,057/mo
Est. payment
Refinancing to a lower rate could help reduce your monthly payments and save thousands over the life of the loan.
$2,057/mo
Est. payment
Explore your selling options
Work with a Zillow partner agent
Leverage their expertise and Zillow's premium Showcase listings to get your home seen by more buyers.
Get startedList with your own agent
Get your home in front of millions of buyers by listing it on Zillow.
Learn how to do itSell it yourself
Take full control of how buyers see your home on Zillow by listing For Sale by Owner (FSBO).
List your homeWhat's special
Spacious gathering areaLarge islandLarge lotSecond-floor laundry roomWalk in closetsGiant closetWater closet
Zillow last checked:
Listing updated:
Listed by:
Wade Corbett 919-934-7788,
Gray Wolf Homes
Bought with:
Carmen Short, 352149
Highgarden Real Estate NC
Source: Doorify MLS,MLS#: 2494772
Facts & features
Interior
Bedrooms & bathrooms
- Bedrooms: 3
- Bathrooms: 3
- Full bathrooms: 2
- 1/2 bathrooms: 1
Heating
- None
Cooling
- Attic Fan, Electric
Appliances
- Included: Dishwasher, Electric Range, Electric Water Heater, Microwave
- Laundry: Laundry Room, Upper Level
Features
- Bathtub Only, Ceiling Fan(s), Dining L, Double Vanity, Eat-in Kitchen, Entrance Foyer, Granite Counters, High Ceilings, Pantry, Quartz Counters, Separate Shower, Smooth Ceilings, Walk-In Closet(s), Water Closet
- Flooring: Carpet, Laminate, Vinyl
- Number of fireplaces: 1
- Fireplace features: Living Room, Propane, Sealed Combustion
Interior area
- Total structure area: 1,899
- Total interior livable area: 1,899 sqft
- Finished area above ground: 1,899
- Finished area below ground: 0
Property
Parking
- Total spaces: 4
- Parking features: Attached, Concrete, Driveway, Garage, Garage Door Opener
- Attached garage spaces: 2
- Uncovered spaces: 2
Features
- Levels: Two
- Stories: 2
- Patio & porch: Patio
- Exterior features: Rain Gutters
- Has view: Yes
Lot
- Size: 0.53 Acres
- Features: Open Lot
Details
- Parcel number: 11M02021O
- Special conditions: Standard
Construction
Type & style
- Home type: SingleFamily
- Architectural style: Craftsman, Traditional
- Property subtype: Single Family Residence, Residential
Materials
- Vinyl Siding
- Foundation: Combination
- Roof: See Remarks
Condition
- New construction: Yes
- Year built: 2023
- Major remodel year: 2024
Details
- Builder name: Gray Wolf Homes
Utilities & green energy
- Sewer: Septic Tank
- Water: Public
Green energy
- Energy efficient items: Lighting
Community & HOA
Community
- Features: Street Lights
- Subdivision: Hawthorne West
HOA
- Has HOA: Yes
- Services included: None
- HOA fee: $190 annually
Location
- Region: Zebulon
Financial & listing details
- Price per square foot: $165/sqft
- Tax assessed value: $347,640
- Annual tax amount: $2,208
- Date on market: 2/11/2023
Price history
| Date | Event | Price |
|---|---|---|
| 12/23/2024 | Sold | $313,335$165/sqft |
Source:  Doorify MLS #2494772 Report a problem Doorify MLS #2494772 Report a problem | ||
| 11/19/2024 | Pending sale | $313,335$165/sqft |
Source: Doorify MLS #2494772 Report a problem | ||
| 11/8/2024 | Price change | $313,335-3.7%$165/sqft |
Source: Doorify MLS #2494772 Report a problem | ||
| 10/31/2024 | Price change | $325,472-3%$171/sqft |
Source: Doorify MLS #2494772 Report a problem | ||
| 10/24/2024 | Price change | $335,472-1.5%$177/sqft |
Source: Doorify MLS #2494772 Report a problem | ||
| 10/10/2024 | Price change | $340,472-1.4%$179/sqft |
Source: Doorify MLS #2494772 Report a problem | ||
| 9/27/2024 | Price change | $345,472-1.4%$182/sqft |
Source: Doorify MLS #2494772 Report a problem | ||
| 9/19/2024 | Price change | $350,472-1.4%$185/sqft |
Source: Doorify MLS #2494772 Report a problem | ||
| 9/11/2024 | Price change | $355,472-1.4%$187/sqft |
Source: Doorify MLS #2494772 Report a problem | ||
| 7/12/2024 | Price change | $360,472-2.7%$190/sqft |
Source: Doorify MLS #2494772 Report a problem | ||
| 5/23/2024 | Price change | $370,472-2.6%$195/sqft |
Source: Doorify MLS #2494772 Report a problem | ||
| 2/23/2024 | Price change | $380,472+0.3%$200/sqft |
Source: Doorify MLS #2494772 Report a problem | ||
| 2/7/2024 | Price change | $379,510+0.2%$200/sqft |
Source: Doorify MLS #2494772 Report a problem | ||
| 2/1/2024 | Price change | $378,625+0.5%$199/sqft |
Source: Doorify MLS #2494772 Report a problem | ||
| 9/15/2023 | Price change | $376,7500%$198/sqft |
Source: Doorify MLS #2494772 Report a problem | ||
| 8/3/2023 | Price change | $376,800-5%$198/sqft |
Source: Doorify MLS #2494772 Report a problem | ||
| 2/11/2023 | Listed for sale | $396,800$209/sqft |
Source: Doorify MLS #2494772 Report a problem | ||
Public tax history
| Year | Property taxes | Tax assessment |
|---|---|---|
| 2025 | $2,208 +18.7% | $347,640 +51.5% |
| 2024 | $1,859 +364.8% | $229,510 +359% |
| 2023 | $400 | $50,000 |
Find assessor info on the county website
Neighborhood: 27597
Nearby homes
- $345,0004 bd2 ba2.1k sqft60 E Saint Andrews Dr, Zebulon, NC 27597Sold
- $346,0003 bd2 ba2.2k sqft70 E Saint Andrews Dr, Zebulon, NC 27597Sold
- $300,0003 bd2 ba1.4k sqft40 E Saint Andrews Dr, Zebulon, NC 27597Sold
- $299,9903 bd2 ba1.5k sqft40 Saint Andrews Dr #8, Zebulon, NC 27597Sold
- $369,5003 bd2 ba2.1k sqft178 Kidderminster Ct, Zebulon, NC 27597Sold
- $369,5003 bd3 ba2k sqft20 E Saint Andrews Dr, Zebulon, NC 27597Sold
- $345,0004 bd3 ba2.1k sqft52 Kidderminster Ct, Zebulon, NC 27597Sold
- $315,0003 bd2 ba1.5k sqft13853 State Highway 39, Zebulon, NC 27597Sold
Nearby schools
GreatSchools rating
- 8/10Corinth-Holders Elementary SchoolGrades: PK-5Distance: 3.8 mi
- 6/10Archer Lodge MiddleGrades: 6-8Distance: 7.6 mi
- 7/10Corinth-Holders High SchoolGrades: 9-12Distance: 5.6 mi
Schools provided by the listing agent
- Elementary: Johnston - Corinth Holder
- Middle: Johnston - Archer Lodge
- High: Johnston - Corinth Holder
Source: Doorify MLS. This data may not be complete. We recommend contacting the local school district to confirm school assignments for this home.
Get a cash offer in 3 minutes
Find out how much your home could sell for in as little as 3 minutes with a no-obligation cash offer.
Estimated market value
$320,000
Get a cash offer in 3 minutes
Find out how much your home could sell for in as little as 3 minutes with a no-obligation cash offer.
Estimated market value
$320,000
- North Carolina
- Johnston County
- Zebulon
- 27597
- 15 E Saint Andrews Dr
Nearby cities
Nearby zip codes
Other Zebulon Topics
