Skip main navigation
Off market
  • $567,300

    15 E Savannah Dr, Bear, DE 19701

    4beds
    2,350sqft
    SingleFamily
    Built in 1977
    0.65 Acres Lot
    $567,300 Zestimate®
    $241/sqft
    $2,779 Estimated rent

    Home value

    $567,300

    $539,000 - $601,000

    $2,779/mo

    Zestimate® history
    Loading
    Loading...

    Owner options

    List your home for rent

    $2,779/mo

    Rent Zestimate®

    Find your next renter with Zillow Rental Manager. Plus, with online applications, you can quickly screen prospective tenants – for free.

    Learn more

    $2,779/mo

    Rent Zestimate®

    Refinance and save

    $2,770/mo

    Est. payment

    Refinancing to a lower rate could help reduce your monthly payments and save thousands over the life of the loan.

    See today's rates

    $2,770/mo

    Est. payment

    Explore your selling options

    Work with a Zillow partner agent

    Leverage their expertise and Zillow's premium Showcase listings to get your home seen by more buyers.

    Get started

    List with your own agent

    Get your home in front of millions of buyers by listing it on Zillow.

    Learn how to do it

    Sell it yourself

    Take full control of how buyers see your home on Zillow by listing For Sale by Owner (FSBO).

    List your home

    What's special

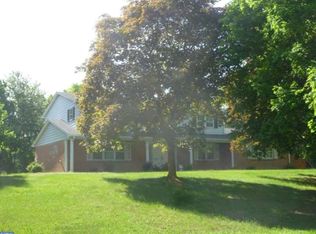
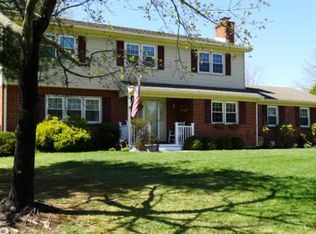
    This well-maintained R.C. Peoples built home, in the desirable community of Caravel Farms, is only available due to a job transfer. Gleaming hardwood flooring throughout much of the home will give you that warm, inviting feeling. Living room has Crown moulding and Dining room has both Crown and wainscoting. As you tour this beautiful home you will notice the many updates throughout. Kitchen was renovated in 2015 with all new Cherry colored, raised panel cabinets, brushed nickel hardware, quartz countertops, tile backsplash, Kitchen island with pendant lighting & stainless-steel appliances. The kitchen is open to the family room which has a brick fireplace with pellet stove insert for extra warmth on those cold winter days. Off the side of the family room is a powder room, laundry room and mud room entrance. You also have a sliding glass door to the back yard from the family room for your outdoor enjoyment. Perhaps youll want to sit out at the back fire-pit to roast marshmallows and watch the fireflies light the night sky all summer long, play games on the sizable, level backyard lawn, or enjoy a BBQ on the patio. Back inside the hardwood staircase leads you to the main bedroom suite with walk in closet and en-suite updated bathroom with a walk-in shower. There are 3 other generous size bedrooms that share the updated hall bath with dual sink vanity and tiled bath surround. The partially finished basement offers 2 large multi-purpose rooms, playroom, crafts, home office, workout room, yoga studio are just a few ideas. The unfinished area has workbench and storage space as well. Plus, there is a 2 car OVERSIZED garage! Roof was replaced in 2015 and HVAC with whole hose humidifier in 2012 by previous owner. Shed is approx. 2 years old. Conveniently located to schools, shopping and major Routes and Interstates for commuting. Youll want to put this one on your list!

    This property is not currently displayed as for sale or rent on Zillow. This may be different from what's on other websites or public sources.

    Facts & features

    Interior

    Bedrooms & bathrooms
    • Bedrooms: 4
    • Bathrooms: 3
    • Full bathrooms: 2
    • 1/2 bathrooms: 1
    Heating
    • Forced air, Heat pump
    Cooling
    • Central
    Appliances
    • Included: Dishwasher, Dryer, Microwave, Washer
    Features
    • Kitchen Island, Pantry, Walk-In Closet(s), Crown Molding, Carpet, Wainscotting, Formal/Separate Dining Room, Master Bath(s), Upgraded Countertops, Floor Plan - Traditional, Family Room Off Kitchen, Stall Shower, Tub Shower
    • Flooring: Carpet
    • Basement: Partially finished
    • Has fireplace: Yes
    Interior area
    • Total interior livable area: 2,350 sqft
    • Finished area below ground: 0

    Property

    Parking
    • Total spaces: 6
    • Parking features: Garage - Attached
    Features
    • Exterior features: Vinyl, Brick
    Lot
    • Size: 0.65 Acres
    Details
    • Parcel number: 1103200247
    • Special conditions: Standard

    Construction

    Type & style
    • Home type: SingleFamily
    • Architectural style: Colonial
    Materials
    • Foundation: Crawl/Raised
    • Roof: Asphalt
    Condition
    • Year built: 1977

    Community & HOA

    HOA
    • Has HOA: Yes
    • HOA fee: $50 monthly
    Location
    • Region: Bear

    Financial & listing details

    • Price per square foot: $241/sqft
    • Tax assessed value: $458,700

    Price history

    DateEventPrice
    10/24/2022Listing removed--
    Source: RE/MAX International Report a problem
    6/17/2022Sold$507,000+12.7%$216/sqft
    Source: Bright MLS #DENC2022930 Report a problem
    6/17/2022Pending sale$449,900$191/sqft
    Source: RE/MAX International #DENC2022930 Report a problem
    6/17/2022Listing removed--
    Source: RE/MAX International Report a problem
    5/16/2022Pending sale$449,900$191/sqft
    Source: Bright MLS #DENC2022930 Report a problem
    5/11/2022Listed for sale$449,900+21.6%$191/sqft
    Source: Bright MLS #DENC2022930 Report a problem
    7/8/2020Sold$369,900$157/sqft
    Source: Public Record Report a problem
    5/24/2020Pending sale$369,900$157/sqft
    Source: Long & Foster Real Estate, Inc. #DENC497470 Report a problem
    5/9/2020Price change$369,900-2.6%$157/sqft
    Source: Long & Foster Real Estate, Inc. #DENC497470 Report a problem
    5/2/2020Listed for sale$379,900$162/sqft
    Source: Long & Foster Real Estate, Inc. #DENC497470 Report a problem
    4/27/2020Pending sale$379,900$162/sqft
    Source: Long & Foster Real Estate, Inc. #DENC497470 Report a problem
    3/11/2020Listed for sale$379,900$162/sqft
    Source: Long & Foster Real Estate, Inc. #DENC497470 Report a problem

    Public tax history

    YearProperty taxesTax assessment
    2025-- $458,700 +356.9%
    2024$4,275 +2.8%$100,400
    2023$4,158 +0.2%$100,400
    2022$4,148 +2.2%$100,400
    2021$4,061 +14.2%$100,400
    2020$3,555 +14.9%$100,400
    2019$3,095 +7.4%$100,400
    2017$2,883 +3.9%$100,400
    2016$2,775 $100,400
    2015$2,775 +11.7%$100,400
    2014$2,483 $100,400
    2013-- $100,400
    2012-- $100,400
    2011-- $100,400
    2010-- $100,400
    2009-- $100,400
    2008-- $100,400
    2007-- $100,400
    2006-- $100,400
    2005-- $100,400
    2004-- $100,400
    2003-- $100,400
    2002-- $100,400
    2001-- $100,400
    Find assessor info on the county website

    Neighborhood: 19701

    Nearby schools

    GreatSchools rating
    Schools provided by the listing agent
    • Elementary: KEENE
    • Middle: GAUGER-COBBS
    • High: GLASGOW
    • District: CHRISTINA

    Source: The MLS. This data may not be complete. We recommend contacting the local school district to confirm school assignments for this home.

    Get a cash offer in 3 minutes
    Find out how much your home could sell for in as little as 3 minutes with a no-obligation cash offer.
    Estimated market value
    $567,300
    Get a cash offer in 3 minutes
    Find out how much your home could sell for in as little as 3 minutes with a no-obligation cash offer.
    Estimated market value
    $567,300