This charming property offers a great location in The Woodlands with excellent schools nearby. The home features Granite Countertops, Stainless Steel Appliances, and a Tankless Hot Water Heater. Enjoy the convenience of being Close to shopping, while also benefiting from PEX plumbing and a Primary Ensuite with Double Sinks and a separate shower. With the added benefit of no back neighbors, this home truly has it all.
For sale
Price cut: $10.1K (9/25)
$439,900
15 E Stony Bridge Cir, Spring, TX 77381
4beds
2,036sqft
Single Family Residence
Built in 1988
7,117 Square Feet Lot
$430,700 Zestimate®
$216/sqft
$-- HOA
What's special
Stainless steel appliancesGranite countertopsTankless hot water heater
- 43 days
- 596
- 39
Zillow last checked:
Listing updated:
Listed by:
Kevin Schamel TREC #0587100 281-954-1152,
Coldwell Banker Realty - The Woodlands
Source: HAR,MLS#: 10386266
Facts & features
Interior
Bedrooms & bathrooms
- Bedrooms: 4
- Bathrooms: 3
- Full bathrooms: 2
- 1/2 bathrooms: 1
Primary bedroom
- Level: Second
- Area: 195
- Dimensions: 15x13
Bedroom
- Level: Second
- Area: 110
- Dimensions: 11x10
Bedroom
- Level: Second
- Area: 100
- Dimensions: 10x10
Bedroom
- Level: Second
- Area: 110
- Dimensions: 11x10
Breakfast
- Level: First
- Area: 80
- Dimensions: 10x8
Family room
- Level: First
- Area: 234
- Dimensions: 18x13
Kitchen
- Level: First
- Area: 143
- Dimensions: 13x11
Living room
- Level: First
- Area: 144
- Dimensions: 12x12
Utility room
- Level: First
Heating
- Natural Gas
Cooling
- Ceiling Fan(s), Gas
Appliances
- Included: Water Heater, Disposal, Gas Oven, Oven, Microwave, Free-Standing Range, Gas Cooktop, Dishwasher
- Laundry: Electric Dryer Hookup, Washer Hookup
Features
- All Bedrooms Up, En-Suite Bath
- Flooring: Carpet, Laminate
- Windows: Insulated/Low-E windows
- Number of fireplaces: 1
- Fireplace features: Gas Log
Interior area
- Total structure area: 2,036
- Total interior livable area: 2,036 sqft
Video & virtual tour
Property
Parking
- Total spaces: 2
- Parking features: Attached
- Attached garage spaces: 2
Features
- Stories: 2
Lot
- Size: 7,117 Square Feet
- Features: Subdivided, 0 Up To 1/4 Acre
Details
- Parcel number: 191406
Construction
Type & style
- Home type: SingleFamily
- Architectural style: Traditional
- Property subtype: Single Family Residence
Materials
- Brick, Cement Siding
- Foundation: Slab
- Roof: Composition
Condition
- New construction: No
- Year built: 1988
Utilities & green energy
- Water: Water District
Green energy
- Energy efficient items: Thermostat
Community & HOA
Community
- Subdivision: Wdlnds Village Cochrans Cr 10
HOA
- Amenities included: Basketball Court, Boat Ramp, Dog Park, Fitness Center, Jogging Path, Park, Picnic Area, Playground, Pond, Pool, Splash Pad, Stocked Pond, Tennis Court(s), Trail(s)
Location
- Region: Spring
Financial & listing details
- Price per square foot: $216/sqft
- Tax assessed value: $348,982
- Annual tax amount: $5,718
- Date on market: 8/22/2026
- Listing terms: Cash,Conventional,FHA,VA Loan
- Ownership: Full Ownership
- Road surface type: Concrete
Estimated market value
$430,700
$409,000 - $452,000
$2,742/mo
Price history
| Date | Event | Price |
|---|---|---|
| 9/25/2026 | Price change | $439,900-2.2%$216/sqft |
Source:  HAR #10386266 Report a problem HAR #10386266 Report a problem | ||
| 8/22/2026 | Listed for sale | $450,000+150.1%$221/sqft |
Source: HAR #10386266 Report a problem | ||
| 9/27/2011 | Sold | -- |
Source: Agent Provided Report a problem | ||
| 8/10/2011 | Price change | $179,900-4.1%$88/sqft |
Source: Realty Executives/The Villages Cameron Collins #11739888 Report a problem | ||
| 7/23/2011 | Listed for sale | $187,500$92/sqft |
Source: Realty Executives/The Villages Cameron Collins #11739888 Report a problem | ||
Public tax history
| Year | Property taxes | Tax assessment |
|---|---|---|
| 2025 | $3,669 +1.7% | $321,908 +10% |
| 2024 | $3,609 +12.9% | $292,644 +10% |
| 2023 | $3,196 | $266,040 +0.8% |
| 2022 | -- | $263,830 +20% |
| 2021 | $3,832 -2.9% | $219,860 0% |
| 2020 | $3,948 -1% | $219,930 +0.6% |
| 2019 | $3,988 -9.7% | $218,680 |
| 2018 | $4,416 -2% | $218,680 |
| 2017 | $4,506 -4.9% | $218,680 0% |
| 2016 | $4,740 +15.2% | $218,720 +10% |
| 2015 | $4,113 | $198,840 +10% |
| 2014 | $4,113 | $180,760 +10% |
| 2013 | -- | $164,330 |
| 2012 | -- | $164,330 |
| 2011 | -- | $164,330 |
| 2010 | -- | $164,330 |
| 2009 | -- | $164,330 +7.2% |
| 2008 | -- | $153,230 +7.1% |
| 2007 | -- | $143,070 +10.7% |
| 2006 | -- | $129,200 +0.3% |
| 2005 | -- | $128,860 |
| 2004 | -- | $128,860 |
| 2003 | -- | $128,860 +10.3% |
| 2002 | -- | $116,810 |
| 2001 | -- | $116,810 |
Find assessor info on the county website
Monthly payment
Est. payment
Payment breakdown
Explore the cost of this home by adjusting the details. Changes won't be saved.Climate risks
Neighborhood: Cochran's Crossing
Nearby schools
Schools provided by the listing agent
- Elementary: Galatas Elementary School
- Middle: Mccullough Junior High School
- High: The Woodlands High School
Source: HAR. This data may not be complete. We recommend contacting the local school district to confirm school assignments for this home.
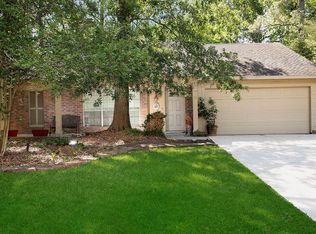
Similar homes
- $459,0004 bd3 ba2k sqft2 Summithill Pl, Spring, TX 77381For Sale
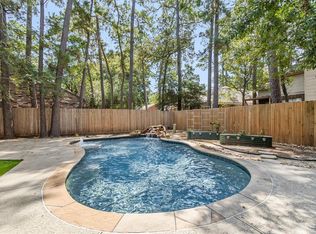 MLS ID #8062360, Linda Glenn, Century 21 Realty Partners. HAR
 - $449,8504 bd3 ba2.4k sqft96 Eagle Rock Cir, Spring, TX 77381For Sale
 MLS ID #93762163, Sheila Dowell, Keller Williams Realty The Woodlands. HAR
 - $469,9004 bd3 ba2.4k sqft259 E Rainbow Ridge Cir, Spring, TX 77381For Sale
 MLS ID #16736190, Ann Buist, Coldwell Banker Realty - The Woodlands. HAR
 - $475,0003 bd3 ba2.4k sqft22 Winter Wheat Pl, Spring, TX 77381For Sale
 MLS ID #77400330, Gina Jaeschke, eXp Realty LLC. HAR
