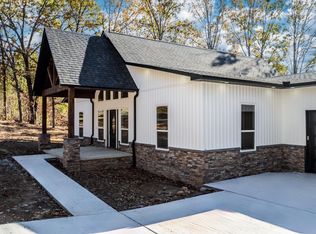
Dream Home Alert! Unbeatable 2.75% ASSUMABLE home mortgage loan to qualified buyers! This home is the winner! 4 bedroom Oasis on 3.48 Acres. Step into your dream home with this spacious, open floor plan! This 4-bedroom, 2.5-bath boasts a split bedroom design and a massive bonus room perfect for family fun or a quiet retreat. Imagine owning a slice of paradise with an assumable 2.75% loan, yes, you read that right! Solar panels are already in place with another assumable loan at just 2.99%, making this home as energy-efficient as it is charming. Nestled at the end of a road, you’ll enjoy peace and privacy with a gorgeous outdoor fireplace and grill under a covered porch with pergola also – the ultimate spot for entertaining. The 24’x24’ shop offers endless possibilities: a man cave, home business space, or a hideaway from those “Honey Do” chores. The double garage and recently painted interiors add even more convenience and charm. The kitchen features quartz counters, setting the stage for culinary adventures. This is not just a home; it is a lifestyle! Don’t miss out on this incredible journey in home ownership! What a DEAL!
Closed
Zillow last checked:
Listing updated:
Bought with:
Joshua Schmidt, AR
Eagle Rock Realty & Property Management
Source: CARMLS,MLS#: 24021142
Price history
| Date | Event | Price |
|---|---|---|
| 12/26/2024 | Sold | $361,588-12.9%$141/sqft |
Source:  CARMLS #24021142 Report a problem CARMLS #24021142 Report a problem | ||
| 8/19/2024 | Contingent | $415,000$161/sqft |
Source: CARMLS #24021142 Report a problem | ||
| 6/15/2024 | Listed for sale | $415,000-3.3%$161/sqft |
Source: CARMLS #24021142 Report a problem | ||
| 5/13/2024 | Listing removed | $429,000$167/sqft |
Source: CARMLS #23031577 Report a problem | ||
| 4/26/2024 | Price change | $429,000-0.2%$167/sqft |
Source: CARMLS #23031577 Report a problem | ||
| 3/19/2024 | Listed for sale | $429,900+10.3%$167/sqft |
Source: CARMLS #23031577 Report a problem | ||
| 12/30/2023 | Listing removed | $389,900$152/sqft |
Source: CARMLS #23031577 Report a problem | ||
| 12/2/2023 | Price change | $389,900-1.3%$152/sqft |
Source: CARMLS #23031577 Report a problem | ||
| 11/19/2023 | Price change | $394,900-1.3%$154/sqft |
Source: CARMLS #23031577 Report a problem | ||
| 11/13/2023 | Price change | $399,900-2%$156/sqft |
Source: CARMLS #23031577 Report a problem | ||
| 11/3/2023 | Price change | $407,900-0.5%$159/sqft |
Source: CARMLS #23031577 Report a problem | ||
| 10/20/2023 | Price change | $409,900-2.4%$159/sqft |
Source: CARMLS #23031577 Report a problem | ||
| 10/4/2023 | Listed for sale | $419,900+13.5%$163/sqft |
Source: CARMLS #23031577 Report a problem | ||
| 6/25/2021 | Sold | $370,000+80.5%$144/sqft |
Source: CARMLS #21013027 Report a problem | ||
| 11/25/2009 | Sold | $205,000$80/sqft |
Source: Public Record Report a problem | ||
Sell for more on Zillow
Get a Zillow Showcase℠ listing at no additional cost and you could sell for .
$394,200
2% more
+$7,884
With Zillow Showcase(estimated)
$402,084
