Welcome home to 15 Eagle Drive, a beautifully designed and fully remodeled townhome located in the heart of Columbine Valley. This transformation was completed by one of the area’s most trusted contractors. The property backs onto a private greenbelt and features both a fenced rear patio and a spacious front patio. Additionally, it offers direct golf cart access to the Columbine Valley and Columbine Country Club area. The entire home has been remodeled from the studs out. On the main level, you’ll find a welcoming open living room with a gas fireplace, a dining area, and a flexible space that can serve as either a bedroom or a study, plus a powder room. The gourmet chef's kitchen boasts a large island, perfect for entertaining, and is equipped with professional appliances. On the second level, you will discover the primary suite, which includes an adjacent fully remodeled 3/4 bathroom plus an adjacent laundry room. The basement features impressive 10-foot ceilings and includes a family room with a wet bar and tons of natural light, two bedrooms with egress windows, and a three-quarter bathroom. This home is equipped with updated HVAC, plumbing, and electrical systems, including new electrical service. The yard maintenance and snow removal are managed by the HOA. The roof, which is ten years old, comes with a transferable five-year certification. The central location is less than a mile from historic downtown Littleton, and you'll enjoy easy access to shopping, nightlife, and a variety of highly-rated restaurants in the area.
Pending
$959,000
15 Eagle Drive, Littleton, CO 80123
4beds
2,606sqft
:
Get pre-qualifiedN/A
Townhouse
Built in 1978
5,271 Square Feet Lot
$940,800 Zestimate®
$368/sqft
$320/mo HOA
What's special
Fenced rear patioProfessional appliancesSpacious front patioDining areaAdjacent laundry room
- 199 days |
- 76 |
- 0 |
Zillow last checked:
Listing updated:
Listed by:
Tyler Terch 303-913-8383 tyterch@idealresidentialgroup.com,
ideal Residential Group
Source: REcolorado as distributed by MLS GRID,MLS#: 9629882
Facts & features
Interior
Bedrooms & bathrooms
- Bedrooms: 4
- Bathrooms: 3
- 3/4 bathrooms: 2
- 1/2 bathrooms: 1
- Main level bathrooms: 1
- Main level bedrooms: 1
Bedroom
- Level: Basement
Bedroom
- Level: Basement
Bedroom
- Level: Upper
Bedroom
- Level: Main
Bathroom
- Level: Basement
Bathroom
- Level: Main
Bathroom
- Level: Upper
Dining room
- Level: Main
Family room
- Level: Basement
Kitchen
- Level: Main
Laundry
- Level: Upper
Living room
- Level: Main
Heating
- Forced Air, Natural Gas
Cooling
- Central Air
Appliances
- Included: Dishwasher, Disposal, Double Oven, Gas Water Heater, Microwave, Oven, Range, Range Hood, Refrigerator, Self Cleaning Oven
Features
- Flooring: Carpet, Wood
- Basement: Finished,Partial
- Number of fireplaces: 1
- Fireplace features: Living Room
- Common walls with other units/homes: End Unit
Interior area
- Total structure area: 2,606
- Total interior livable area: 2,606 sqft
- Finished area above ground: 1,765
- Finished area below ground: 841
Video & virtual tour
Property
Parking
- Total spaces: 2
- Parking features: Garage - Attached
- Attached garage spaces: 2
Features
- Levels: Two
- Stories: 2
- Entry location: Ground
- Patio & porch: Front Porch, Patio
- Fencing: Partial
Lot
- Size: 5,271 Square Feet
Details
- Parcel number: 032085771
- Special conditions: Standard
Construction
Type & style
- Home type: Townhouse
- Property subtype: Townhouse
- Attached to another structure: Yes
Materials
- Brick, Wood Siding
- Foundation: Concrete Perimeter, Slab
- Roof: Composition
Condition
- Updated/Remodeled
- Year built: 1978
Utilities & green energy
- Sewer: Public Sewer
Community & HOA
Community
- Subdivision: Columbine Villas
HOA
- Has HOA: Yes
- HOA fee: $320 monthly
- HOA name: Columbine Villas
- HOA phone: 303-482-2213
Location
- Region: Littleton
Financial & listing details
- Price per square foot: $368/sqft
- Tax assessed value: $676,900
- Annual tax amount: $5,183
- Date on market: 9/19/2025
- Listing terms: 1031 Exchange,Cash,Conventional,FHA,Jumbo,VA Loan
- Exclusions: Seller's Personal Property
- Ownership: Corporation/Trust
Estimated market value
$940,800
$894,000 - $988,000
$3,161/mo
Price history
| Date | Event | Price |
|---|---|---|
| 6/14/2026 | Pending sale | $959,000$368/sqft |
Source:  REcolorado as distributed by MLS GRID #9629882 Report a problem REcolorado as distributed by MLS GRID #9629882 Report a problem | ||
| 5/7/2026 | Listed for sale | $959,000$368/sqft |
Source: REcolorado as distributed by MLS GRID #9629882 Report a problem | ||
| 4/27/2026 | Pending sale | $959,000$368/sqft |
Source: REcolorado as distributed by MLS GRID #9629882 Report a problem | ||
| 3/2/2026 | Price change | $959,000-0.9%$368/sqft |
Source: REcolorado as distributed by MLS GRID #9629882 Report a problem | ||
| 1/8/2026 | Listed for sale | $968,000$371/sqft |
Source: REcolorado as distributed by MLS GRID #9629882 Report a problem | ||
| 12/16/2025 | Listing removed | $968,000$371/sqft |
Source: REcolorado as distributed by MLS GRID #9629882 Report a problem | ||
| 10/14/2025 | Price change | $968,000-0.7%$371/sqft |
Source: REcolorado as distributed by MLS GRID #9629882 Report a problem | ||
| 9/19/2025 | Listed for sale | $975,000+62.5%$374/sqft |
Source: REcolorado as distributed by MLS GRID #9629882 Report a problem | ||
| 8/8/2024 | Sold | $600,000-9%$230/sqft |
Source: Public Record Report a problem | ||
| 3/21/2024 | Sold | $659,000+1.5%$253/sqft |
Source: REcolorado as distributed by MLS GRID #3852603 Report a problem | ||
| 2/22/2024 | Pending sale | $649,000$249/sqft |
Source: REcolorado as distributed by MLS GRID #3852603 Report a problem | ||
| 2/19/2024 | Listed for sale | $649,000$249/sqft |
Source: REcolorado as distributed by MLS GRID #3852603 Report a problem | ||
| 2/15/2024 | Pending sale | $649,000$249/sqft |
Source: REcolorado as distributed by MLS GRID #3852603 Report a problem | ||
| 2/9/2024 | Listed for sale | $649,000$249/sqft |
Source: REcolorado as distributed by MLS GRID #3852603 Report a problem | ||
| 10/18/2023 | Listing removed | -- |
Source: REcolorado as distributed by MLS GRID #3852603 Report a problem | ||
| 9/15/2023 | Price change | $649,000-7.2%$249/sqft |
Source: REcolorado as distributed by MLS GRID #3852603 Report a problem | ||
| 8/24/2023 | Price change | $699,000-4.9%$268/sqft |
Source: REcolorado as distributed by MLS GRID #3852603 Report a problem | ||
| 8/10/2023 | Price change | $735,000-2.6%$282/sqft |
Source: REcolorado as distributed by MLS GRID #3852603 Report a problem | ||
| 7/21/2023 | Price change | $755,000-2.6%$290/sqft |
Source: REcolorado as distributed by MLS GRID #3852603 Report a problem | ||
| 6/8/2023 | Listed for sale | $775,000+342.9%$297/sqft |
Source: REcolorado as distributed by MLS GRID #3852603 Report a problem | ||
| 4/11/2005 | Sold | $175,000$67/sqft |
Source: Public Record Report a problem | ||
Public tax history
| Year | Property taxes | Tax assessment |
|---|---|---|
| 2025 | $5,183 +6.6% | $42,306 -5.2% |
| 2024 | $4,864 +29.3% | $44,649 -8.5% |
| 2023 | $3,763 +27.4% | $48,803 +52.4% |
| 2022 | $2,953 | $32,033 -2.8% |
| 2021 | -- | $32,955 -0.5% |
| 2020 | $2,933 +49.5% | $33,112 |
| 2019 | $1,962 | $33,112 +28.7% |
| 2018 | $1,962 +7.7% | $25,733 |
| 2017 | $1,821 | $25,733 +16% |
| 2016 | -- | $22,185 |
| 2015 | -- | $22,185 -0.4% |
| 2014 | -- | $22,280 +3.3% |
| 2013 | -- | $21,560 |
| 2012 | -- | $21,560 |
| 2011 | $2,489 +10.7% | $21,560 -10.7% |
| 2010 | $2,249 -4.2% | $24,130 |
| 2009 | $2,348 | $24,130 -3.8% |
| 2008 | -- | $25,074 |
| 2007 | -- | $25,074 +15.6% |
| 2006 | -- | $21,699 |
| 2005 | -- | $21,699 +7.3% |
| 2002 | $1,742 +4.2% | $20,230 +15.7% |
| 2001 | $1,672 | $17,480 |
Find assessor info on the county website
Monthly payment
Est. payment
Payment breakdown
Explore the cost of this home by adjusting the details. Changes won't be saved.Climate risks
Neighborhood: 80123
Nearby schools
GreatSchools rating
- 9/10Wilder Elementary SchoolGrades: K-5Distance: 0.5 mi
- 7/10Goddard Middle SchoolGrades: 6-8Distance: 0.8 mi
- 9/10Heritage High SchoolGrades: 9-12Distance: 2 mi
Schools provided by the listing agent
- Elementary: Wilder
- Middle: Goddard
- High: Heritage
- District: Littleton 6
Source: REcolorado as distributed by MLS GRID. This data may not be complete. We recommend contacting the local school district to confirm school assignments for this home.
- $697,0003 bd3 ba2.7k sqft13 Eagle Dr, Littleton, CO 80123Off Market
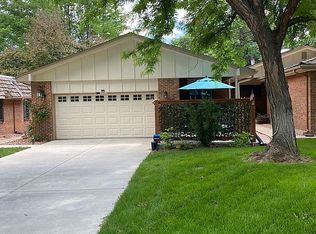
- $712,8004 bd3 ba2.3k sqft16 Eagle Dr, Littleton, CO 80123Off Market
- $632,3002 bd2 ba1.4k sqft12 Eagle Dr, Littleton, CO 80123Off Market
- $696,3003 bd2 ba1.6k sqft18 Birdie Ln, Littleton, CO 80123Off Market
- $688,7002 bd3 ba2.6k sqft17 Birdie Ln, Littleton, CO 80123Off Market
- $674,8003 bd3 ba1.7k sqft19 Birdie Ln, Littleton, CO 80123Off Market
- $825,0003 bd3 ba2.5k sqft9 Par Cir, Littleton, CO 80123Pending
- $792,3002 bd3 ba1.6k sqft10 Par Cir, Littleton, CO 80123Off Market
A local agent can set up tours, give advice and negotiate with sellers.
Similar homes
- $1,025,0005 bd4 ba3.7k sqft6751 S Lamar Street, Littleton, CO 80128For Sale
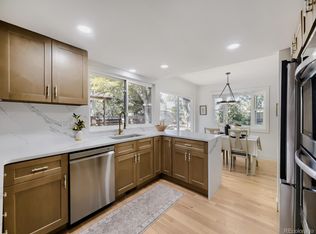
 MLS ID #3162558, Meagan Kyle, Brokers Guild Homes. REcolorado as distributed by MLS GRID
 - $735,0003 bd4 ba2k sqft5030 S Prince Place, Littleton, CO 80123For Sale
 MLS ID #2889852, Kathryn Herman, 8z Real Estate. REcolorado as distributed by MLS GRID
 - $663,9004 bd3 ba2.6k sqft6543 S Allison Court, Littleton, CO 80123For Sale
 MLS ID #8041571, Kim Stockton, HomeSmart. REcolorado as distributed by MLS GRID
 - $715,0003 bd4 ba2.7k sqft8074 W Brook Drive, Littleton, CO 80128For Sale
 MLS ID #5787536, Karin Anderson, A-1 Mountain Property Management LLC. REcolorado as distributed by MLS GRID
 - $860,0005 bd6 ba2.9k sqft1581 W Briarwood Avenue, Littleton, CO 80120For SaleMLS ID #8752126, Melissa Brugh, eXp Realty, LLC. REcolorado as distributed by MLS GRID
- $950,0006 bd4 ba3.7k sqft10627 W Chautauga Mountain, Littleton, CO 80127For SaleMLS ID #7000024, Raul Martin Del Campo, Megastar Realty. REcolorado as distributed by MLS GRID
- $695,0003 bd3 ba2.1k sqft6054 W Prentice Avenue, Littleton, CO 80123For SaleMLS ID #7541315, The Alan Smith Team, RE/MAX Professionals. REcolorado as distributed by MLS GRID
- $720,0004 bd3 ba2.9k sqft8102 S Carr Court, Littleton, CO 80128For SaleMLS ID #7403613, Rhonda Snyder, Urban Companies. REcolorado as distributed by MLS GRID
- $955,0003 bd5 ba2.2k sqft1901 W 36th Avenue, Denver, CO 80211New ConstructionMLS ID #7306332, Chelsea Steen, Your Castle Real Estate Inc. REcolorado as distributed by MLS GRID
- $765,0004 bd3 ba2.6k sqft2717 S Upham Street, Denver, CO 80227For SaleMLS ID #5195266, Kathy Falbo, Brokers Guild Real Estate. REcolorado as distributed by MLS GRID
- $725,0003 bd3 ba1.9k sqft6305 S Valleyview Street, Littleton, CO 80120For SaleMLS ID #6511641, Torrey Drake, Guide Real Estate. REcolorado as distributed by MLS GRID
- $798,0004 bd2 ba2.8k sqft7062 Peaceful Hills Road, Morrison, CO 80465For SaleMLS ID #4183017, Fred Baxter, HomeSmart Realty. REcolorado as distributed by MLS GRID
- $885,0003 bd4 ba2.2k sqft2780 W 25th Avenue #1, Denver, CO 80211For SaleMLS ID #6087301, Persistence Sample, The Agency - Denver. REcolorado as distributed by MLS GRID
- $850,0005 bd4 ba3.2k sqft9304 Montrose Way, Littleton, CO 80126For SaleMLS ID #5612575, Adrian Veideman, RE/MAX Professionals. REcolorado as distributed by MLS GRID
- $895,0004 bd3 ba2.8k sqft3100 S Clarkson Street, Englewood, CO 80113For SaleMLS ID #4832429, T.J. Gordon, Compass - Denver. REcolorado as distributed by MLS GRID
- $525,0004 bd2 ba1.9k sqft1700 S Irving Street, Denver, CO 80219For SaleMLS ID #6161730, Jim Groskopf, Your Castle Realty LLC. REcolorado as distributed by MLS GRID
- $699,9003 bd3 ba2.2k sqft3175 S Clay Street, Englewood, CO 80110For SaleMLS ID #6883639, Nick Voronkov, RE Brokers. REcolorado as distributed by MLS GRID
- $699,0004 bd3 ba2.6k sqft7197 S Fairfax Court, Centennial, CO 80122For SaleMLS ID #7638353, W Garrett Jones, JDI Investments. REcolorado as distributed by MLS GRID
- $995,0004 bd4 ba3.5k sqft268 S Garfield Street, Denver, CO 80209For SaleMLS ID #3839306, Matthew Clark, Thrive Real Estate Group. REcolorado as distributed by MLS GRID
- $650,0005 bd2 ba2.1k sqft4880 S Cherokee Street, Englewood, CO 80110For SaleMLS ID #7782075, Michael Rittner, Rittner Realty Inc. REcolorado as distributed by MLS GRID
