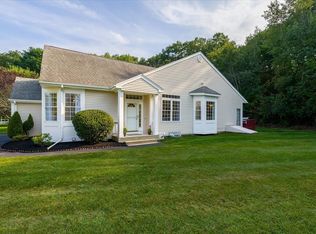
Welcome to the UNICORN of The Landings at Ternberry! True unique 4 Bedroom/3.5 bath unit ~Largest unit in the whole subdivision~It's like living in a single family home~No condo Fees!East Facing~9 Ft ceilings~Double story foyer~Kitchen w/granite counter tops & Stainless steel appliances~Flooded with sunlight~First Floor Master Suite has Cathedral ceilings with Curbless shower & a dream walk-in closet~1st floor Laundry~Hardwoods on 1st floor~3 bedrooms on the second floor with a second Master suite with cathedral ceilings~All new windows~Updated Bathrooms~Recent updates include New Composite Deck , New Range & Micro, HVAC, Roof, 4Th bedroom suite addition,New hot water tank, basement extended with bulkhead~Flat & Private big yard w/patio~Very very well maintained home~Great location with sidewalks, cul-de-sac & town owned park~minutes to I-290, Umass Hospital and Rte 9~Minutes to Whole Foods Market, Trader Joes, Shopping & Restaurants! No detail was missed! Enjoy new Beal school!
Sold for $800,000
$800,000
15 Eagle Dr Unit 15, Shrewsbury, MA 01545
4beds
2,261sqft
Condominium, Townhouse
Built in 1998
-- sqft lot
$-- Zestimate®
$354/sqft
$-- Estimated rent
Home value
Not available
Estimated sales range
Not available
Not available
Zestimate® history
Owner options
List your home for rent
Find your next renter with Zillow Rental Manager. Plus, with online applications, you can quickly screen prospective tenants – for free.
Refinance and save
$5,138/mo
Est. payment
Refinancing to a lower rate could help reduce your monthly payments and save thousands over the life of the loan.
$5,138/mo
Est. payment
Explore your selling options
Work with a Zillow partner agent
Leverage their expertise and Zillow's premium Showcase listings to get your home seen by more buyers.
Get startedList with your own agent
Get your home in front of millions of buyers by listing it on Zillow.
Learn how to do itSell it yourself
Take full control of how buyers see your home on Zillow by listing For Sale by Owner (FSBO).
List your homeWhat's special
Curbless showerNew composite deckUpdated bathroomsDouble story foyerDream walk-in closetEast facingFlooded with sunlight
Zillow last checked:
Listing updated:
Listed by:
Muneeza Realty Group 508-254-5312,
Keller Williams Pinnacle MetroWest 508-754-3020,
Muneeza Nasrullah 508-254-5312
Bought with:
Non Member
Non Member Office
Source: MLS PIN,MLS#: 73462985
Facts & features
Interior
Bedrooms & bathrooms
- Bedrooms: 4
- Bathrooms: 4
- Full bathrooms: 3
- 1/2 bathrooms: 1
Primary bedroom
- Features: Bathroom - Full, Cathedral Ceiling(s), Ceiling Fan(s), Walk-In Closet(s), Closet/Cabinets - Custom Built, Flooring - Hardwood, Exterior Access, Recessed Lighting
- Level: First
Bedroom 2
- Features: Bathroom - Full, Cathedral Ceiling(s), Ceiling Fan(s), Walk-In Closet(s), Closet, Flooring - Wall to Wall Carpet
- Level: Second
Bedroom 3
- Features: Closet, Flooring - Wall to Wall Carpet
- Level: Second
Bedroom 4
- Features: Closet, Flooring - Wall to Wall Carpet
- Level: Second
Primary bathroom
- Features: Yes
Bathroom 1
- Features: Bathroom - Half, Flooring - Stone/Ceramic Tile
- Level: First
Bathroom 2
- Features: Bathroom - Full, Bathroom - Tiled With Shower Stall, Handicap Accessible
- Level: First
Bathroom 3
- Features: Bathroom - Full, Bathroom - Double Vanity/Sink, Bathroom - With Shower Stall, Bathroom - With Tub, Countertops - Stone/Granite/Solid
- Level: Second
Dining room
- Features: Flooring - Hardwood
- Level: First
Kitchen
- Features: Flooring - Stone/Ceramic Tile, Countertops - Stone/Granite/Solid, Stainless Steel Appliances
- Level: First
Living room
- Features: Flooring - Hardwood, Slider
- Level: Main,First
Heating
- Central, Heat Pump, Natural Gas
Cooling
- Central Air, Heat Pump
Appliances
- Included: Range, Dishwasher, Disposal, Microwave, Refrigerator, Washer, Dryer
- Laundry: Laundry Closet, Flooring - Stone/Ceramic Tile, First Floor
Features
- Bathroom - Full, Bathroom - With Tub & Shower, Countertops - Stone/Granite/Solid, Loft, Bathroom
- Flooring: Tile, Carpet, Hardwood, Flooring - Wall to Wall Carpet, Flooring - Stone/Ceramic Tile
- Windows: Insulated Windows
- Has basement: Yes
- Number of fireplaces: 1
- Fireplace features: Dining Room, Living Room
- Common walls with other units/homes: End Unit
Interior area
- Total structure area: 2,261
- Total interior livable area: 2,261 sqft
- Finished area above ground: 2,261
Property
Parking
- Total spaces: 5
- Parking features: Attached, Garage Door Opener
- Attached garage spaces: 1
- Uncovered spaces: 4
Accessibility
- Accessibility features: Accessible Entrance
Features
- Patio & porch: Porch, Deck - Composite, Patio
- Exterior features: Porch, Deck - Composite, Patio
Details
- Parcel number: M:26 B:193000 L:L,4022087
- Zoning: RES B-
Construction
Type & style
- Home type: Townhouse
- Property subtype: Condominium, Townhouse
- Attached to another structure: Yes
Materials
- Frame
- Roof: Shingle
Condition
- Year built: 1998
Utilities & green energy
- Electric: 200+ Amp Service
- Sewer: Public Sewer
- Water: Public
Community & HOA
Community
- Features: Public Transportation, Shopping, Park, Walk/Jog Trails, Golf, Medical Facility, Bike Path, Conservation Area, Highway Access, House of Worship, Private School, Public School, T-Station, University
Location
- Region: Shrewsbury
Financial & listing details
- Price per square foot: $354/sqft
- Tax assessed value: $704,700
- Annual tax amount: $8,485
- Date on market: 1/26/2026
Price history
| Date | Event | Price |
|---|---|---|
| 1/30/2026 | Sold | $800,000+0%$354/sqft |
Source: MLS PIN #73462985 Report a problem | ||
| 12/19/2025 | Contingent | $799,900$354/sqft |
Source: MLS PIN #73462985 Report a problem | ||
| 12/18/2025 | Listed for sale | $799,900$354/sqft |
Source: MLS PIN #73462985 Report a problem | ||
| 11/3/2025 | Listing removed | $799,900$354/sqft |
Source: MLS PIN #73441604 Report a problem | ||
| 10/9/2025 | Listed for sale | $799,900$354/sqft |
Source: MLS PIN #73441604 Report a problem | ||
| 6/10/2025 | Listing removed | $799,900$354/sqft |
Source: MLS PIN #73378284 Report a problem | ||
| 5/27/2025 | Listed for sale | $799,900$354/sqft |
Source: MLS PIN #73378284 Report a problem | ||
Public tax history
Tax history is unavailable.
Neighborhood: 01545
Nearby homes
- $680,0003 bd3 ba2.1k sqft17 Eagle Dr UNIT 17, Shrewsbury, MA 01545Sold
- $680,0002 bd3 ba1.4k sqft17 Eagle Dr, Shrewsbury, MA 01545Sold

- $800,0004 bd3 ba2.2k sqft15 Eagle Dr, Shrewsbury, MA 01545Sold
- $729,6002 bd3 ba1.4k sqft14 Eagle Dr, Shrewsbury, MA 01545Off Market
- $666,4002 bd3 ba2.5k sqft16 Eagle Dr, Shrewsbury, MA 01545Off Market
- $534,0002 bd2 ba2.6k sqft11 Eagle Dr #R, Shrewsbury, MA 01545Off Market
- $--2 bd2 ba2.6k sqft11 Eagle Dr UNIT 11, Shrewsbury, MA 01545Off Market
- $710,7003 bd2 ba1.6k sqft11 Eagle Dr, Shrewsbury, MA 01545Off Market
Nearby schools
GreatSchools rating
- 7/10Sherwood Middle SchoolGrades: 5-6Distance: 1.2 mi
- 9/10Oak Middle SchoolGrades: 7-8Distance: 1.1 mi
- 9/10Shrewsbury Sr High SchoolGrades: 9-12Distance: 1.5 mi
Schools provided by the listing agent
- Elementary: Beal
- Middle: Oak/Sherwood
- High: Shrews High
Source: MLS PIN. This data may not be complete. We recommend contacting the local school district to confirm school assignments for this home.


Get pre-qualified for a loan
At Zillow Home Loans, we can pre-qualify you in as little as 5 minutes with no impact to your credit score.An equal housing lender. NMLS #10287.
- Massachusetts
- Worcester County
- Shrewsbury
- 01545
- 15 Eagle Dr Unit 15
Nearby cities
Nearby zip codes
Other Shrewsbury Topics
