Skip main navigation
Off market
  • $615,600

    15 Eagle Point Pass, Rapids City, IL 61278

    5beds
    4,860sqft
    SingleFamily
    Built in 1997
    0.87 Acres Lot
    $615,600 Zestimate®
    $127/sqft
    $3,884 Estimated rent

    Home value

    $615,600

    $579,000 - $659,000

    $3,884/mo

    Zestimate® history
    Loading
    Loading...

    Owner options

    List your home for rent

    $3,884/mo

    Rent Zestimate®

    Find your next renter with Zillow Rental Manager. Plus, with online applications, you can quickly screen prospective tenants – for free.

    Learn more

    $3,884/mo

    Rent Zestimate®

    Refinance and save

    $4,582/mo

    Est. payment

    Refinancing to a lower rate could help reduce your monthly payments and save thousands over the life of the loan.

    See today's rates

    $4,582/mo

    Est. payment

    Explore your selling options

    Work with a Zillow partner agent

    Leverage their expertise and Zillow's premium Showcase listings to get your home seen by more buyers.

    Get started

    List with your own agent

    Get your home in front of millions of buyers by listing it on Zillow.

    Learn how to do it

    Sell it yourself

    Take full control of how buyers see your home on Zillow by listing For Sale by Owner (FSBO).

    List your home

    What's special

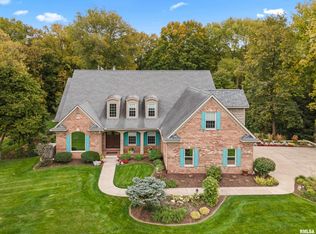
    Park-like wooded retreat awaits you with stunning home located on the bluffs of the Mississippi River & strategically located near I-80 Bridge for quick access to anywhere in the Quad Cities.  2 story foyer welcomes you to warm & friendly living space flanked with private office & formal dining. Entertain & prep meals in kitchen with dining, breakfast bar, granite counters & backsplash, ample cabinetry & beautiful views of back yard plus adjoining LR with cozy FP & 4 seas rm allow room for all! Main floor Master Bdrm suite with hickory cabinets, granite counters & tiled walk-in shower. Upstairs has seating area on landing & overlook to main floor. Bonus Rm could also be 6th bdrm. Expand to the walkout lower level with fireplace, wet bar w/granite counter, dishwasher, sink, fridge, cherry cabinets & floor. Surround sound on main & lower level. Wrap around IPE deck & stone patio overlook exquisite yard with water feature & beautiful plantings. Plenty of extra storage plus workshop room.

    This property is off market, which means it's not currently listed for sale or rent on Zillow. This may be different from what's available on other websites or public sources.

    Facts & features

    Interior

    Bedrooms & bathrooms
    • Bedrooms: 5
    • Bathrooms: 5
    • Full bathrooms: 4
    • 1/2 bathrooms: 1
    Interior area
    • Total interior livable area: 4,860 sqft

    Property

    Parking
    • Total spaces: 3
    Lot
    • Size: 0.87 Acres
    Details
    • Parcel number: 0902403009

    Construction

    Type & style
    • Home type: SingleFamily
    Condition
    • Year built: 1997

    Community & neighborhood

    Location
    • Region: Rapids City

    HOA & financial

    HOA
    • Has HOA: Yes
    • HOA fee: $37 monthly
    • Services included: Maintenance/Grounds, Insurance/Common Area, Ext/Cmn Area Rpr & Maint

    Other

    Other facts
    • EXTERIOR: Vinyl Siding, Stone, Stucco
    • HEATING/COOLING: Gas, Forced Air, Central Air, Water Heater - Gas, 2+ Cooling Systems, 2+ Heating Systems
    • WATER/SEWER: Public Water, Public Sewer, Sump Pump Hole
    • Laundry Room Level: Main
    • Master Bedroom Flooring: Carpet
    • Bedroom3 Flooring: Carpet
    • Living Room Level: Main
    • Living Rm Flooring: Carpet
    • APPLIANCES: Dishwasher, Disposal, Microwave Oven, Range/Oven, Refrigerator, Washer, Dryer, Water Softener - Rented
    • FIREPLACE: Gas Logs, Living Room, Wood Burning, Rec Room
    • INTERIOR AMENITIES: Garage Door Opener(s), Ceiling Fan, Wet Bar, Ceilings/Cath/Vault/Tray, Cable TV Available, Solid Surface Counter Top, Blinds, Built-In Bar, Surround Sound Wiring
    • TAX EXEMPTIONS: Homestead/Owner Occupied
    • BASEMENT/FOUNDATION: Finished, Full, Walk-Out, Poured, Daylight, Egress Window
    • Family Room Flooring: Hardwood
    • EXTERIOR AMENITIES: Deck, Patio, Irrigation System, Porch/Screened
    • GARAGE/PARKING: Attached, Side Load, Paved, Guest Parking
    • Style: 2 Story
    • LOT DESCRIPTION: Sloping, Cul-De-Sac, Ravine, Terraced
    • Formal Dining Rm Flooring: Hardwood
    • Bedroom5 Flooring: Carpet
    • ASSOCIATION FEE INCLUDES: Maintenance/Grounds, Insurance/Common Area, Ext/Cmn Area Rpr & Maint
    • Den/Office Flooring: Vinyl
    • Laundry Room Flooring: Tile
    • Informal Dining Rm Floor: Tile
    • Area/Tract: QCARA Area
    • Rec Room Flooring: Carpet
    • ROOFING: Shingles
    • Bedroom2 Flooring: Carpet
    • Bedroom4 Flooring: Carpet
    • Kitchen Flooring: Tile
    • Tax Year: 2019
    • Legal Description: Lot 9 Eagle Pointe 2nd Add
    • Parcel ID#/Tax ID: 09-02-403-009
    • Annual Taxes: 10551

    Price history

    DateEventPrice
    8/18/2020Sold$465,000-2.1%$96/sqft
    Source: Public Record Report a problem
    7/19/2020Pending sale$475,000$98/sqft
    Source: EXP REALTY, LLC #QC4208634 Report a problem
    6/27/2020Price change$475,000-5%$98/sqft
    Source: EXP REALTY, LLC #QC4208634 Report a problem
    3/9/2020Price change$500,000-13%$103/sqft
    Source: EXP REALTY, LLC #QC4208634 Report a problem
    1/10/2020Listed for sale$575,000+19.8%$118/sqft
    Source: EXP REALTY, LLC. #QC4208634 Report a problem
    8/30/2004Sold$480,000+1.9%$99/sqft
    Source: Public Record Report a problem
    11/17/2003Sold$471,000$97/sqft
    Source: Public Record Report a problem

    Public tax history

    YearProperty taxesTax assessment
    2024$12,594 +5%$179,144 +6.7%
    2023$11,997 +12.5%$167,895 +12.9%
    2022$10,660 +2%$148,739 +4.6%
    2021$10,452 -1%$142,198 +1.3%
    2020$10,561 +0.1%$140,373 +1.9%
    2019$10,551 -0.1%$137,823 -1.9%
    2018$10,562 +3.4%$140,514 +1.9%
    2017$10,215 +0.2%$137,894 +0.5%
    2016$10,197 +1.1%$137,208 +2%
    2015$10,082 $134,518 +2.6%
    2014-- $131,146
    2013-- $131,146 -1.6%
    2012-- $133,224
    2011-- $133,224 +1.4%
    2010-- $131,320 -16.6%
    2008-- $157,486 -1.3%
    2006-- $159,641 +8.5%
    2005$9,350 +5.2%$147,184 +3%
    2004$8,885 +3.5%$142,897 +2%
    2003$8,587 -0.3%$140,095 -0.1%
    2002$8,611 +6.3%$140,234 +6.5%
    2001$8,100 +16.2%$131,675 +14.5%
    2000$6,967 $114,952

    Find assessor info on the county website

    Neighborhood: 61278

    Nearby schools

    GreatSchools rating
    Schools provided by the listing agent
    • District: Riverdale

    Source: The MLS. This data may not be complete. We recommend contacting the local school district to confirm school assignments for this home.

    Get pre-qualified for a loan
    At Zillow Home Loans, we can pre-qualify you in as little as 5 minutes with no impact to your credit score.

    An equal housing lender. NMLS #10287.

    Sell for more on Zillow
    Get a Zillow Showcase℠ listing at no additional cost and you could sell for .
    $615,600
    2% more
    +$12,312
    With Zillow Showcase(estimated)
    $627,912