WOW! 5 BR, 4 BA plus OFFICE & BONUS ROOM on 1.55 ACRES in a PRIVATE PARK-LIKE SETTING in the HEART of MADISON! This appr. 3700 Sq. Ft. beautifully updated home sits at the back of the circle of gated Eastbrooke Estates and backs up to appr. 8 acres of neighborhood owned common space! Some of this home's outstanding features include beautiful wood floors, downstairs primary bedroom with luxurious bath, downstairs guest bedroom with full bath, the ''perfect'' office with space for 2, formal dining room, large great room with stone fireplace, huge kitchen with quartz countertops, double ovens, gas cooktop, large island w/ bar, extra-large eating area and tons of windows overlooking the unbelievable backyard! Upstairs are 3 more bedrooms (all with direct access to a bath) and a large upstairs den/bonus room! Between the kitchen & garage is a great laundry room & a mudroom area with lockers! You will especially love the covered porch, the huge deck and the patio with a brick fire pit for entertaining or just relaxing and enjoying the view! The 2.5 car side-entry garage is perfect for your golf-cart or whatever you need! The huge driveway and parking pad provide lots of space for extra parking needs! Irrigation System! Security System! So much more! Homes are rarely available in Eastbrooke Estates which is just around the corner from Madison Ave. Elementary and is only minutes from Madison Ridgeland Academy and Strawberry Park! Also close to restaurants, shopping, Ross Barnett Reservoir, Natchez Trace Parkway & the Jackson Yacht Club! You will love the feeling of living in a park! Call for your appointment today! (More pictures coming soon)
Closed
Price Unknown
15 Eastbrooke Cir, Madison, MS 39110
5beds
3,700sqft
Residential, Single Family Residence
Built in 2004
1.55 Acres Lot
$732,500 Zestimate®
$--/sqft
$3,757 Estimated rent
Home value
$732,500
$696,000 - $776,000
$3,757/mo
Zestimate® history
Owner options
List your home for rent
$3,757/mo
Rent Zestimate®
Find your next renter with Zillow Rental Manager. Plus, with online applications, you can quickly screen prospective tenants – for free.
$3,757/mo
Rent Zestimate®
Refinance and save
$216/mo
Est. payment
Refinancing to a lower rate could help reduce your monthly payments and save thousands over the life of the loan.
$216/mo
Est. payment
Explore your selling options
Work with a Zillow partner agent
Leverage their expertise and Zillow's premium Showcase listings to get your home seen by more buyers.
Get startedList with your own agent
Get your home in front of millions of buyers by listing it on Zillow.
Learn how to do itSell it yourself
Take full control of how buyers see your home on Zillow by listing For Sale by Owner (FSBO).
List your homeWhat's special
Ross barnett reservoirBonus roomHeart of madisonStone fireplaceCovered porchMiddle schoolsGolf - cart
Zillow last checked:
Listing updated:
Listed by:
Janice Guckert 601-624-8390,
Guckert Realty Group, LLC
Bought with:
Wendy George, S54204
Nix-Tann & Associates, Inc.
Source: MLS United,MLS#: 4074331
Facts & features
Interior
Bedrooms & bathrooms
- Bedrooms: 5
- Bathrooms: 4
- Full bathrooms: 4
Heating
- Central, Fireplace(s), Natural Gas
Cooling
- Ceiling Fan(s), Central Air, Electric, Exhaust Fan, Multi Units
Appliances
- Included: Dishwasher, Disposal, Double Oven, Gas Cooktop, Range Hood, Refrigerator, Self Cleaning Oven, Stainless Steel Appliance(s), Warming Drawer, Water Heater
- Laundry: Electric Dryer Hookup, Inside, Laundry Room, Lower Level, Main Level, Sink, Washer Hookup
Features
- Bar, Bookcases, Breakfast Bar, Built-in Features, Ceiling Fan(s), Crown Molding, Double Vanity, Eat-in Kitchen, Entrance Foyer, High Ceilings, Kitchen Island, Pantry, Primary Downstairs, Walk-In Closet(s)
- Flooring: Carpet, Ceramic Tile, Wood
- Doors: Dead Bolt Lock(s)
- Windows: Insulated Windows
- Has fireplace: Yes
- Fireplace features: Gas Log, Great Room, Raised Hearth
Interior area
- Total structure area: 3,700
- Total interior livable area: 3,700 sqft
Property
Parking
- Total spaces: 2.5
- Parking features: Driveway, Garage Door Opener, Garage Faces Side, Golf Cart Garage, Parking Pad, Concrete
- Garage spaces: 2.5
- Has uncovered spaces: Yes
Features
- Levels: Two
- Stories: 2
- Patio & porch: Deck, Front Porch, Rear Porch
- Exterior features: Fire Pit, Private Yard, Rain Gutters
- Has view: Yes
Lot
- Size: 1.55 Acres
- Features: Front Yard, Landscaped, Sprinklers In Front, Sprinklers In Rear, Views
Details
- Parcel number: 072e16a0300000
Construction
Type & style
- Home type: SingleFamily
- Architectural style: Traditional
- Property subtype: Residential, Single Family Residence
Materials
- Brick
- Foundation: Post-Tension
- Roof: Architectural Shingles
Condition
- New construction: No
- Year built: 2004
Utilities & green energy
- Sewer: Public Sewer
- Water: Public
- Utilities for property: Electricity Connected, Natural Gas Connected, Sewer Connected, Water Connected, Natural Gas in Kitchen
Community & HOA
Community
- Features: Gated
- Security: Gated Community, Security System
- Subdivision: Eastbrooke Estates
HOA
- Has HOA: Yes
- Services included: Maintenance Grounds, Security
- HOA fee: $216 quarterly
Location
- Region: Madison
Financial & listing details
- Tax assessed value: $523,530
- Annual tax amount: $5,801
- Date on market: 3/22/2024
- Electric utility on property: Yes
Price history
| Date | Event | Price |
|---|---|---|
| 4/19/2024 | Sold | -- |
Source: MLS United #4074331 Report a problem | ||
| 3/26/2024 | Pending sale | $680,000$184/sqft |
Source: MLS United #4074331 Report a problem | ||
| 3/22/2024 | Listed for sale | $680,000+36.3%$184/sqft |
Source: MLS United #4074331 Report a problem | ||
| 6/1/2020 | Sold | -- |
Source: MLS United #18308001_1330690 Report a problem | ||
| 5/20/2020 | Pending sale | $499,000$135/sqft |
Source: Century 21 Maselle & Associates #330690 Report a problem | ||
| 5/19/2020 | Listed for sale | $499,000+15493.8%$135/sqft |
Source: Century 21 Maselle & Associates #330690 Report a problem | ||
| 6/26/2018 | Listing removed | $3,200$1/sqft |
Source: CENTURY 21 Maselle and Associates #305231.J Report a problem | ||
| 6/23/2018 | Price change | $3,200-99.4%$1/sqft |
Source: CENTURY 21 Maselle and Associates #305231.J Report a problem | ||
| 6/22/2018 | Price change | $529,000+16431.3%$143/sqft |
Source: CENTURY 21 Maselle and Associates #305231.J Report a problem | ||
| 6/14/2018 | Price change | $3,200-99.4%$1/sqft |
Source: CENTURY 21 Maselle and Associates #305231.J Report a problem | ||
| 5/15/2018 | Price change | $529,000+14594.4%$143/sqft |
Source: CENTURY 21 Maselle and Associates #305231.J Report a problem | ||
| 5/13/2018 | Price change | $3,600+5.9%$1/sqft |
Source: CENTURY 21 Maselle and Associates #305231.J Report a problem | ||
| 5/12/2018 | Price change | $3,400-99.3%$1/sqft |
Source: CENTURY 21 Maselle and Associates #305231.J Report a problem | ||
| 1/3/2018 | Price change | $510,000-2.7%$138/sqft |
Source: CENTURY 21 Maselle and Associates #305231.J Report a problem | ||
| 10/26/2017 | Price change | $524,000-4%$142/sqft |
Source: CENTURY 21 Maselle and Associates #305231.J Report a problem | ||
| 9/6/2017 | Price change | $546,000-1.8%$148/sqft |
Source: CENTURY 21 Maselle and Associates #305231.J Report a problem | ||
| 8/23/2017 | Listed for sale | $556,000-13.5%$150/sqft |
Source: CENTURY 21 Maselle and Associates #305231.J Report a problem | ||
| 6/14/2013 | Sold | -- |
Source: MLS United #1249179 Report a problem | ||
| 12/24/2011 | Listing removed | $643,000$174/sqft |
Source: Crye-Leike #232592 Report a problem | ||
| 6/25/2011 | Listed for sale | $643,000$174/sqft |
Source: Crye-Leike #232592 Report a problem | ||
Public tax history
| Year | Property taxes | Tax assessment |
|---|---|---|
| 2025 | $5,801 | $52,353 |
| 2024 | $5,801 -4.9% | $52,353 |
| 2023 | $6,101 | $52,353 |
| 2022 | $6,101 +4.1% | $52,353 +4.1% |
| 2021 | $5,860 -33.3% | $50,287 -33.3% |
| 2020 | $8,790 | $75,431 |
| 2019 | $8,790 | $75,431 |
| 2018 | $8,790 | $75,431 +48.2% |
| 2017 | $8,790 +56.1% | $50,887 |
| 2016 | $5,630 | $50,887 -8.6% |
| 2015 | $5,630 -9% | $55,646 |
| 2014 | $6,184 | $55,646 |
| 2013 | -- | -- |
| 2012 | -- | -- |
| 2011 | -- | -- |
| 2010 | -- | -- |
| 2009 | -- | -- |
Find assessor info on the county website
Neighborhood: 39110
Nearby homes
- $1,062,1004 bd5 ba5.2k sqft13 Eastbrooke Cir, Madison, MS 39110Off Market
- $1,010,1005 bd5 ba4.9k sqft17 Eastbrooke Cir, Madison, MS 39110Off Market
- $1,132,4006 bd5 ba5.9k sqft22 Eastbrooke Cir, Madison, MS 39110Off Market
- $908,5005 bd5 ba4.9k sqft19 Eastbrooke Cir, Madison, MS 39110Off Market
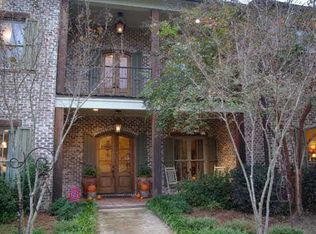
- $889,200-- bd7 ba4.8k sqft11 Eastbrooke Cir, Madison, MS 39110Off Market
- $752,8004 bd4 ba3.6k sqft8 Eastbrooke Cir, Madison, MS 39110Off Market
- $694,000-- bd5 ba3.7k sqft19 Bonne Terre Blvd, Madison, MS 39110Off Market
- $667,800-- bd5 ba3.2k sqft23 Bonne Terre Blvd, Madison, MS 39110Off Market
Nearby schools
GreatSchools rating
- 10/10Madison Avenue Lower Elementary SchoolGrades: K-2Distance: 0.3 mi
- 10/10Rosa Scott SchoolGrades: 9Distance: 1.9 mi
- 10/10Madison Avenue Upper Elementary SchoolGrades: 3-5Distance: 0.3 mi
Schools provided by the listing agent
- Elementary: Madison Avenue
- Middle: Madison
- High: Madison Central
Source: MLS United. This data may not be complete. We recommend contacting the local school district to confirm school assignments for this home.
- Mississippi
- Madison County
- Madison
- 39110
- 15 Eastbrooke Cir
