Skip main navigation
Active
  • $950,000

    15 Eastparke Dr, Jackson, MS 39211

    5beds
    5,552sqft
    : 
    Loading
    Get pre-qualified
    Residential, Single Family Residence
    Built in 2005
    0.36 Acres Lot
    $898,100 Zestimate®
    $171/sqft
    $83/mo HOA

    What's special

    Upstairs kitchenetteOutdoor grill and fireplaceTwo laundry roomsStair liftHuge upstairs storage closetHuge islandBeautiful keeping room
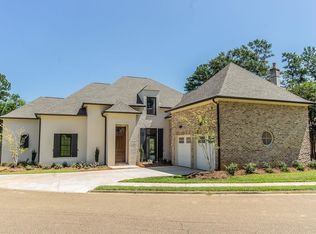
    Welcome to 15 Eastparke Dr, where you will find a combination of luxury, style and sophistication all in one, situated on a corner lot. The stately homes exterior features a grand entrance with natural stone, painted brick and elegant iron work. As you enter the spacious foyer, you are greeted with stunning floors made of wood and stone, an elegant chandelier and grand staircase. Sellers updated the kitchen which features a gas cook top with griddle, huge island, GE Monogram stainless steel appliances with an adjoining breakfast area and beautiful keeping room. This home offers versatility with the formal living and formal dining room because both rooms can be desired as either. Features of the home are a large primary bedroom and bathl which feature dual bathrooms and closets located downstairs with another bedroom and bath downstairs. Home has soaring coffered ceilings in the now dining room flanked with beautiful stone fireplace to host family gatherings or parties. The now formal living room is located on front of the home off the foyer and boast a large beautiful window to let the sunshine in. Out back you will find a large private courtyard with a covered area, outdoor grill and fireplace which is perfect for relaxing and social gatherings. Other features of the home are three more bedrooms and baths, an upstairs kitchenette, two laundry rooms, 3 car garage, huge upstairs storage closet and stair lift. Pictures are worth a thousand words and as you can see, no stone has been left unturned. 15 Eastparke Drive is definitely a place that anyone would want to call home. Eastparke is a privately gated neighborhood close to great shopping, hospitals and restaurants.
    13 days
    |
    586
    |
    33
    |

    Likely to sell faster than

    Zillow last checked:

    Listing updated:

    Listed by:

    Ronnie Nowell 601-497-5845,

    Nix-Tann & Associates, Inc. 601-982-7918

    Source: MLS United,MLS#: 4155263

      Facts & features

      Interior

      Bedrooms & bathrooms
      • Bedrooms: 5
      • Bathrooms: 5
      • Full bathrooms: 5
      Primary bedroom
      • Level: Main
      Bedroom
      • Level: Main
      Bedroom
      • Level: Upper
      Primary bathroom
      • Level: Main
      Bathroom
      • Level: Main
      Bathroom
      • Level: Upper
      Bonus room
      • Level: Upper
      Den
      • Level: Main
      Dining room
      • Level: Main
      Family room
      • Level: Main
      Laundry
      • Level: Main
      Laundry
      • Level: Upper
      Living room
      • Level: Main
      Heating
      • Central, Fireplace(s), Natural Gas
      Cooling
      • Ceiling Fan(s), Central Air, Exhaust Fan, Gas
      Appliances
      • Included: Built-In Refrigerator, Cooktop, Dishwasher, Disposal, Double Oven, Gas Cooktop, Ice Maker, Microwave, Oven, Refrigerator, Water Heater
      • Laundry: Laundry Room, Main Level, Upper Level
      Features
      • Built-in Features, Ceiling Fan(s), Double Vanity, Eat-in Kitchen, Entrance Foyer, High Ceilings, His and Hers Closets, Kitchen Island, Pantry, Primary Downstairs, Storage, Walk-In Closet(s), Wet Bar, Other, Soaking Tub, Granite Counters
      • Flooring: Carpet, Combination, Tile, Wood
      • Doors: Dead Bolt Lock(s), Double Entry, French Doors
      • Windows: Double Pane Windows, Insulated Windows
      • Has fireplace: Yes
      • Fireplace features: Den, Dining Room, Gas Log, Living Room, Wood Burning, Outside
      Interior area
      • Total structure area: 5,552
      • Total interior livable area: 5,552 sqft
      Video & virtual tour

      Property

      Parking
      • Total spaces: 3
      • Parking features: Garage Door Opener, Storage, Concrete
      • Garage spaces: 3
      Accessibility
      • Accessibility features: Accessible Stairway, Stair Lift
      Features
      • Levels: Two
      • Stories: 2
      • Patio & porch: Patio, Slab, Stone/Tile
      • Exterior features: Courtyard, Outdoor Grill, Private Yard
      • On waterfront: Yes
      • Waterfront features: Pond
      Lot
      • Size: 0.36 Acres
      • Features: Corner Lot, Few Trees, Front Yard, Interior Lot, Landscaped, Sprinklers In Front, Zero Lot Line
      Details
      • Additional structures: Outdoor Kitchen, Storage
      • Parcel number: 05350001012

      Construction

      Type & style
      • Home type: SingleFamily
      • Architectural style: Traditional
      • Property subtype: Residential, Single Family Residence
      Materials
      • Brick, Stone
      • Foundation: Concrete Perimeter, Slab
      • Roof: Architectural Shingles
      Condition
      • Updated/Remodeled
      • New construction: No
      • Year built: 2005

      Utilities & green energy

      • Sewer: Public Sewer
      • Water: Public
      • Utilities for property: Electricity Available, Natural Gas Available, Water Available, Natural Gas in Kitchen

      Community & HOA

      Community
      • Features: Gated
      • Security: Gated Community, Security Gate
      • Subdivision: Eastparke
      HOA
      • Has HOA: Yes
      • Services included: Maintenance Grounds, Taxes
      • HOA fee: $1,000 annually
      Location
      • Region: Jackson

      Financial & listing details

      • Price per square foot: $171/sqft
      • Tax assessed value: $536,660
      • Annual tax amount: $10,454
      • Date on market: 7/9/2026
      • Electric utility on property: Yes

        Estimated market value

        $898,100

        $853,000 - $943,000

        $3,907/mo

        Price history

        DateEventPrice
        7/9/2026Listed for sale$950,000-13.6%$171/sqft
        Source: MLS United #4155263 Report a problem
        7/1/2026Listing removed$1,100,000$198/sqft
        Source: MLS United #4149797 Report a problem
        5/19/2026Listed for sale$1,100,000$198/sqft
        Source: MLS United #4149797 Report a problem
        3/31/2026Listing removed$1,100,000$198/sqft
        Source: MLS United #4117918 Report a problem
        7/1/2025Listed for sale$1,100,000+49.7%$198/sqft
        Source: MLS United #4117918 Report a problem
        3/24/2020Sold--
        Source: MLS United #1325256 Report a problem
        2/27/2020Pending sale$735,000$132/sqft
        Source: C H & Company Real Estate #325256 Report a problem
        10/30/2019Listed for sale$735,000$132/sqft
        Source: C H & Company Real Estate #325256 Report a problem

        Public tax history

        YearProperty taxesTax assessment
        2024$10,074 +0.3%$53,666 -0.2%
        2023$10,048 $53,800
        2022-- $53,800
        2021-- $53,800 -32.3%
        2020-- $79,494
        2019-- $79,494
        2018-- $79,494 +50%
        2017$8,392 $52,996
        2016$8,392 $52,996 +1%
        2015$8,392 +4.2%$52,470
        2014$8,051 $52,470
        2013-- $52,470
        2012-- $52,470 +3.4%
        2011-- $50,729 -33.3%
        2010-- $76,094
        2009-- $76,094
        2008-- $76,094 +77.7%
        2007-- $42,817
        2006-- $42,817
        Find assessor info on the county website

        Monthly payment

        Est. payment

        Payment breakdown

        Explore the cost of this home by adjusting the details. Changes won't be saved.
        All calculations are estimates and provided by Zillow, Inc. for informational purposes only. Actual amounts may vary.
        HOA fees may include property taxes on listings classified as Co-Ops. Contact the listing agent and/or owner for fee details.
        Mortgage interest rates are dependent on a number of factors, including credit score, down payment, and repayment length. Interest rate data provided by Zillow Group Marketplace, Inc. as of 1/1/1970 from various mortgage lenders with which we have lead or other similar arrangements; the Estimated Payment is an average of those rates.
        See how much you could borrow to make a competitive offer.

        Climate risks

        Neighborhood: 39211

        Getting around

        57 / 100
        Somewhat Walkable
        25 / 100
        Some Transit
        28 / 100
        Somewhat Bikeable

        Nearby schools

        GreatSchools rating
        Schools provided by the listing agent
        • Elementary: Casey
        • Middle: Kirksey Middle
        • High: Murrah

        Source: MLS United. This data may not be complete. We recommend contacting the local school district to confirm school assignments for this home.

        A local agent can set up tours, give advice and negotiate with sellers.

        Browse local experts

        Similar homes