Skip main navigation
Closed
  • $380,000

    15 Eastwood Ln, Pikeville, TN 37367

    3beds
    1,880sqft
    Single Family Residence, Residential
    Built in 2004
    0.95 Acres Lot
    $381,400 Zestimate®
    $202/sqft
    $1,832 Estimated rent

    Home value

    $381,400

    Estimated sales range

    Not available

    $1,832/mo

    Zestimate® history
    Loading
    Loading...

    Owner options

    List your home for rent

    $1,832/mo

    Rent Zestimate®

    Find your next renter with Zillow Rental Manager. Plus, with online applications, you can quickly screen prospective tenants – for free.

    Learn more

    $1,832/mo

    Rent Zestimate®

    Refinance and save

    $2,203/mo

    Est. payment

    Refinancing to a lower rate could help reduce your monthly payments and save thousands over the life of the loan.

    See today's rates

    $2,203/mo

    Est. payment

    Explore your selling options

    Work with a Zillow partner agent

    Leverage their expertise and Zillow's premium Showcase listings to get your home seen by more buyers.

    Get started

    List with your own agent

    Get your home in front of millions of buyers by listing it on Zillow.

    Learn how to do it

    Sell it yourself

    Take full control of how buyers see your home on Zillow by listing For Sale by Owner (FSBO).

    List your home

    What's special

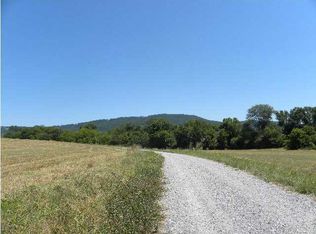

    CUSTOM BUILT - BEAUTIFUL REMODELED RANCH WITH MOUNTAIN VIEWS ON A PRIVATE CORNER LOT! Experience the perfect blend of modern style and peaceful living in this well maintained Ranch home with a split 3 Bedroom and 2 1/2 bath offers 1,880 sq. ft. living space. It is located on a premier corner lot where the road dead-ends, this property home offers nearly an acre of land and breathtaking mountain views—all while being just minutes from town and the local elementary school. The interior has been completely transformed with a fresh, contemporary remodel. The spacious, open-concept split floor plan features new neutral paint, updated light fixtures, and durable new vinyl laminate flooring through the main living areas, with plush carpet in the bedrooms for added comfort. The chef-inspired kitchen is a true showstopper, featuring brand-new quartz countertops, soft-close cabinetry, white farmhouse sink and a suite of stainless steel appliances, including a sleek flat-top cook stove. Enjoy casual meals in the sun-drenched breakfast nook, eat at the kitchen barr or host gatherings in the formal dining room, which offers the flexibility to serve as a quiet home office or den. The expansive master suite serves as a private retreat, complete with a large walk-in closet and a master bath featuring a walk-in shower. Functional needs are met with a large, private utility room located just off the oversized two-car garage. Step outside to your private outdoor oasis. The large concrete patio is enclosed with privacy fencing, making it the ideal spot for entertaining or relaxing while taking in the surrounding scenery. This home must be seen in person to truly appreciate the quality of the finishes. Schedule your private viewing today! Buyer to verify all information and measurements before making an informed offer.

    Zillow last checked:

    Listing updated:

    Listed by:

    Kim Smith 931-710-6070,

    Highlands Elite Real Estate

    Bought with:

    Belinda Thomas, 350756

    Crye-Leike Brown 1st Choice Realty & Auctions

    Source: RealTracs MLS as distributed by MLS GRID,MLS#: 3159920MLS Logo

    Facts & features

    Interior

    Bedrooms & bathrooms
    • Bedrooms: 3
    • Bathrooms: 3
    • Full bathrooms: 2
    • 1/2 bathrooms: 1
    Bedroom 1
    • Features: Walk-In Closet(s)
    • Level: Walk-In Closet(s)
    Heating
    • Central, Heat Pump, Natural Gas
    Cooling
    • Central Air, Ceiling Fan(s)
    Appliances
    • Included: Dishwasher, Microwave, Range, Refrigerator, Oven
    • Laundry: Washer Hookup, Electric Dryer Hookup
    Features
    • Walk-In Closet(s), Pantry, Ceiling Fan(s)
    • Flooring: Carpet
    • Basement: Crawl Space
    • Has fireplace: No
    Interior area
    • Total structure area: 1,880
    • Total interior livable area: 1,880 sqft
    • Finished area above ground: 1,880

    Property

    Parking
    • Total spaces: 2
    • Parking features: Garage Door Opener
    • Garage spaces: 2
    Features
    • Levels: One
    • Stories: 1
    • Patio & porch: Patio, Porch, Covered
    Lot
    • Size: 0.95 Acres
    • Features: Corner Lot, Level, Rolling Slope
    • Topography: Corner Lot,Level,Rolling Slope
    Details
    • Parcel number: 074 01702 000
    • Special conditions: Standard

    Construction

    Type & style
    • Home type: SingleFamily
    • Architectural style: Traditional
    • Property subtype: Single Family Residence, Residential
    Materials
    • Other, Brick
    Condition
    • New construction: No
    • Year built: 2004

    Utilities & green energy

    • Sewer: Septic Tank
    • Water: Public
    • Utilities for property: Natural Gas Available, Water Available
    Green energy
    • Energy efficient items: Windows, Doors

    Community & HOA

    Community
    • Security: Smoke Detector(s)
    • Subdivision: Eastwood Meadow
    Location
    • Region: Pikeville

    Financial & listing details

    • Price per square foot: $202/sqft
    • Tax assessed value: $214,200
    • Annual tax amount: $1,105
    • Date on market: 1/26/2026

    Price history

    DateEventPrice
    3/25/2026Sold$380,000-1.3%$202/sqft
    Source: RealTracs MLS as distributed by MLS GRID #3159920 Report a problem
    1/29/2026Pending sale$385,000$205/sqft
    Source: East Tennessee Realtors #1327584 Report a problem
    1/26/2026Listed for sale$385,000+10.3%$205/sqft
    Source: East Tennessee Realtors #1327584 Report a problem
    6/21/2024Sold$349,000$186/sqft
    Source: UCMLS #227410 Report a problem
    5/23/2024Pending sale$349,000$186/sqft
    Source: UCMLS #227410 Report a problem
    5/21/2024Listed for sale$349,000+132.7%$186/sqft
    Source: UCMLS #227410 Report a problem
    9/21/2023Sold$150,000+1400%$80/sqft
    Source: Public Record Report a problem
    12/16/2015Sold$10,000-93.8%$5/sqft
    Source: Public Record Report a problem
    7/15/2006Sold$160,000$85/sqft
    Source: Public Record Report a problem

    Public tax history

    YearProperty taxesTax assessment
    2025$1,105 $53,550
    2024$1,105 +6.4%$53,550 +6.4%
    2023$1,039 +10.1%$50,350
    2022$943 +0.1%$50,350 +27.5%
    2021$942 $39,475
    2020$942 $39,475
    2019$942 +8.2%$39,475
    2018$871 0%$39,475
    2017$871 +4.7%$39,475 +7.5%
    2016$832 +2.2%$36,725
    2015$814 $36,725
    2014$814 +0%$36,725 +0%
    2013$814 +7.1%$36,710
    2012$760 +0.2%$36,710
    2011$759 +11%$36,710
    2010$683 -2%$36,710 -2%
    2009$697 +17.7%$37,461
    2008$592 +2.9%$37,461 +24%
    2007$575 +3.8%$30,201 +3.8%
    2006$554 $29,083
    Find assessor info on the county website

    Neighborhood: 37367

    Nearby schools

    GreatSchools rating
    Schools provided by the listing agent
    • Elementary: Pikeville Elementary

    Source: RealTracs MLS as distributed by MLS GRID. This data may not be complete. We recommend contacting the local school district to confirm school assignments for this home.

    Get pre-qualified for a loan
    At Zillow Home Loans, we can pre-qualify you in as little as 5 minutes with no impact to your credit score.

    An equal housing lender. NMLS #10287.