Welcome to 15 Eaton Place in the highly sought-after Clairborne community—perfectly situated above the canal within the Appoquinimink School District. This desirable location offers convenient access to major routes, shopping, and dining. This meticulously maintained 4-bedroom, 2.5-bath home is truly move-in ready and showcases numerous updates throughout. Major improvements include a new air conditioner (2019), new roof (2020), new flooring and baseboards in the finished basement section (2021) and new water heater (2024). Set on a half-acre lot, the home welcomes you with a bright foyer featuring hardwood floors. The spacious living and dining rooms boast abundant natural light and beautiful flooring. The updated kitchen is a true highlight, offering stylish cabinetry, modern countertops, a tile backsplash, stainless steel appliances, a large pantry, and an island with bar seating. Just off the kitchen, the inviting family room features a cozy gas fireplace and direct access to the rear deck—perfect for entertaining or relaxing outdoors. The first floor also includes an updated powder room and laundry area for added convenience. Upstairs, you’ll find four generously sized bedrooms, each with upgraded flooring. The primary suite offers a beautifully renovated en-suite bath with a soaking tub, walk-in shower, and a spacious walk-in closet. The remaining bedrooms share a tastefully updated hall bath, each with ample closet space. The partially finished basement adds even more living space—ideal for a recreation room, home office, or gym—and includes a large unfinished section perfect for storage. With all major systems and cosmetic upgrades complete, 15 Eaton Place checks every box for today’s homebuyer—style, comfort, and peace of mind. Simply move in and start enjoying everything this beautiful home has to offer.
Sold for $609,900
$609,900
15 Eaton Pl, Bear, DE 19701
4beds
2,525sqft
Single Family Residence
Built in 1993
0.52 Acres Lot
$614,200 Zestimate®
$242/sqft
$3,262 Estimated rent
Home value
$614,200
$559,000 - $676,000
$3,262/mo
Zestimate® history
Owner options
List your home for rent
$3,262/mo
Rent Zestimate®
Find your next renter with Zillow Rental Manager. Plus, with online applications, you can quickly screen prospective tenants – for free.
$3,262/mo
Rent Zestimate®
Refinance and save
$3,009/mo
Est. payment
Refinancing to a lower rate could help reduce your monthly payments and save thousands over the life of the loan.
$3,009/mo
Est. payment
Explore your selling options
Work with a Zillow partner agent
Leverage their expertise and Zillow's premium Showcase listings to get your home seen by more buyers.
Get startedList with your own agent
Get your home in front of millions of buyers by listing it on Zillow.
Learn how to do itSell it yourself
Take full control of how buyers see your home on Zillow by listing For Sale by Owner (FSBO).
List your homeWhat's special
Home officeRenovated en-suite bathTastefully updated hall bathModern countertopsStylish cabinetryPartially finished basementAbundant natural light
Zillow last checked:
Listing updated:
Listed by:
Dan Mawn 302-396-4079,
RE/MAX Associates - Newark,
Listing Team: Team Mawn
Bought with:
Kelly Diaz, RS0036820
Keller Williams Realty Wilmington
Source: Bright MLS,MLS#: DENC2091522
Facts & features
Interior
Bedrooms & bathrooms
- Bedrooms: 4
- Bathrooms: 3
- Full bathrooms: 2
- 1/2 bathrooms: 1
- Main level bathrooms: 1
Rooms
- Room types: Living Room, Dining Room, Primary Bedroom, Bedroom 2, Bedroom 3, Bedroom 4, Kitchen, Family Room, Laundry, Recreation Room, Storage Room, Bathroom 1, Bathroom 2, Half Bath
Primary bedroom
- Features: Soaking Tub, Bathroom - Walk-In Shower, Attached Bathroom, Walk-In Closet(s)
- Level: Upper
- Area: 437 Square Feet
- Dimensions: 23 X 19
Bedroom 2
- Level: Upper
- Area: 180 Square Feet
- Dimensions: 15 X 12
Bedroom 3
- Level: Upper
- Area: 120 Square Feet
- Dimensions: 10 X 12
Bedroom 4
- Level: Upper
- Area: 154 Square Feet
- Dimensions: 14 X 11
Bathroom 1
- Level: Upper
Bathroom 2
- Level: Upper
- Area: 45 Square Feet
- Dimensions: 9 X 5
Dining room
- Level: Main
- Area: 182 Square Feet
- Dimensions: 14 X 13
Family room
- Features: Fireplace - Gas
- Level: Main
- Area: 252 Square Feet
- Dimensions: 14 X 18
Half bath
- Level: Main
Kitchen
- Features: Breakfast Nook, Kitchen - Electric Cooking
- Level: Main
- Area: 532 Square Feet
- Dimensions: 28 X 19
Laundry
- Level: Main
- Area: 42 Square Feet
- Dimensions: 6 X 7
Living room
- Level: Main
- Area: 221 Square Feet
- Dimensions: 17 X 13
Recreation room
- Level: Lower
- Area: 493 Square Feet
- Dimensions: 17 X 29
Storage room
- Level: Lower
- Area: 663 Square Feet
- Dimensions: 13 X 51
Heating
- Forced Air, Natural Gas
Cooling
- Central Air, Electric
Appliances
- Included: Gas Water Heater
- Laundry: Main Level, Laundry Room
Features
- Basement: Full,Partially Finished,Sump Pump,Unfinished
- Number of fireplaces: 1
Interior area
- Total structure area: 2,525
- Total interior livable area: 2,525 sqft
- Finished area above ground: 2,525
- Finished area below ground: 0
Property
Parking
- Total spaces: 6
- Parking features: Garage Faces Front, Inside Entrance, Attached, Driveway
- Attached garage spaces: 2
- Uncovered spaces: 4
Accessibility
- Accessibility features: None
Features
- Levels: Two
- Stories: 2
- Pool features: None
Lot
- Size: 0.52 Acres
Details
- Additional structures: Above Grade, Below Grade
- Parcel number: 11041.20012
- Zoning: NC21
- Special conditions: Standard
Construction
Type & style
- Home type: SingleFamily
- Architectural style: Colonial
- Property subtype: Single Family Residence
Materials
- Other
- Foundation: Block
Condition
- New construction: No
- Year built: 1993
Utilities & green energy
- Sewer: Public Sewer
- Water: Public
Community & HOA
Community
- Subdivision: Clairborne
HOA
- Has HOA: Yes
- Services included: Common Area Maintenance
- HOA fee: $85 annually
- HOA name: CLAIRBORNE
Location
- Region: Bear
Financial & listing details
- Price per square foot: $242/sqft
- Tax assessed value: $560,500
- Annual tax amount: $4,896
- Date on market: 10/23/2025
- Listing agreement: Exclusive Right To Sell
- Listing terms: Negotiable
- Inclusions: Basement Metal Shelves, Freestanding Dehumidifier In Basement
- Exclusions: Personal Property
- Ownership: Fee Simple
Price history
| Date | Event | Price |
|---|---|---|
| 3/23/2026 | Sold | $609,900+1.7%$242/sqft |
Source:  Bright MLS #DENC2091522 Report a problem Bright MLS #DENC2091522 Report a problem | ||
| 2/21/2026 | Pending sale | $599,900$238/sqft |
Source: Bright MLS #DENC2091522 Report a problem | ||
| 2/20/2026 | Price change | $599,900-1.6%$238/sqft |
Source: Bright MLS #DENC2091522 Report a problem | ||
| 10/23/2025 | Listed for sale | $609,900$242/sqft |
Source: Bright MLS #DENC2091522 Report a problem | ||
Public tax history
| Year | Property taxes | Tax assessment |
|---|---|---|
| 2025 | $4,895 +36.4% | $560,500 +576.1% |
| 2024 | $3,588 +16.6% | $82,900 |
| 2023 | $3,077 -0.3% | $82,900 |
| 2022 | $3,085 +1.2% | $82,900 |
| 2021 | $3,048 +1.1% | $82,900 |
| 2020 | $3,014 +7.7% | $82,900 |
| 2019 | $2,799 +7.7% | $82,900 |
| 2017 | $2,599 +9.9% | $82,900 |
| 2016 | $2,365 | $82,900 |
| 2015 | $2,365 +2.7% | $82,900 |
| 2014 | $2,303 | $82,900 |
| 2013 | -- | $82,900 |
| 2012 | -- | $82,900 |
| 2011 | -- | $82,900 |
| 2010 | -- | $82,900 |
| 2009 | -- | $82,900 |
| 2008 | -- | $82,900 |
| 2007 | -- | $82,900 |
| 2006 | -- | $82,900 |
| 2005 | -- | $82,900 |
| 2004 | -- | $82,900 |
| 2003 | -- | $82,900 |
| 2002 | -- | $82,900 |
| 2001 | -- | $82,900 |
Find assessor info on the county website
Neighborhood: 19701
Nearby homes
- $542,0004 bd2 ba2.3k sqft17 Eaton Pl, Bear, DE 19701Off Market
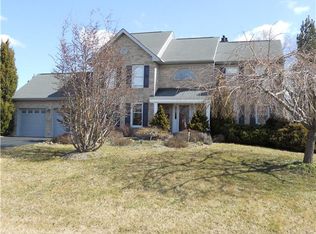
- $567,3004 bd2 ba2.5k sqft13 Eaton Pl, Bear, DE 19701Off Market
- $546,9004 bd2 ba2.5k sqft20 Peninsula Ct, Bear, DE 19701Off Market
- $531,3004 bd2 ba2.3k sqft18 Peninsula Ct, Bear, DE 19701Off Market
- $580,2004 bd2 ba2.5k sqft19 Eaton Pl, Bear, DE 19701Off Market
- $531,5004 bd3 ba2.9k sqft22 Peninsula Ct, Bear, DE 19701Off Market
- $523,2004 bd2 ba2.5k sqft11 Eaton Pl, Bear, DE 19701Off Market
- $551,1004 bd2 ba2.5k sqft16 Peninsula Ct, Bear, DE 19701Off Market
Nearby schools
GreatSchools rating
- 9/10Loss (Olive B.) Elementary SchoolGrades: 1-5Distance: 1 mi
- 8/10Waters (Alfred G.) Middle SchoolGrades: 6-8Distance: 5.8 mi
- NAAppoquinimink High SchoolGrades: 9-12Distance: 8.4 mi
Schools provided by the listing agent
- Elementary: Olive B. Loss
- Middle: Alfred G Waters
- High: Appoquinimink
- District: Appoquinimink
Source: Bright MLS. This data may not be complete. We recommend contacting the local school district to confirm school assignments for this home.
Get a cash offer in 3 minutes
Find out how much your home could sell for in as little as 3 minutes with a no-obligation cash offer.
Estimated market value
$614,200
Get a cash offer in 3 minutes
Find out how much your home could sell for in as little as 3 minutes with a no-obligation cash offer.
Estimated market value
$614,200
- Delaware
- New Castle County
- Bear
- 19701
- 15 Eaton Pl
