Skip main navigation
Sold for $318,500
  • $318,500

    15 Echo Drive, Vernon, CT 06066

    3beds
    1,440sqft
    Single Family Residence
    Built in 1958
    0.34 Acres Lot
    $373,300 Zestimate®
    $221/sqft
    $2,772 Estimated rent

    Home value

    $373,300

    $355,000 - $392,000

    $2,772/mo

    Zestimate® history
    Loading
    Loading...

    Owner options

    List your home for rent

    $2,772/mo

    Rent Zestimate®

    Find your next renter with Zillow Rental Manager. Plus, with online applications, you can quickly screen prospective tenants – for free.

    Learn more

    $2,772/mo

    Rent Zestimate®

    Refinance and save

    $2,253/mo

    Est. payment

    Refinancing to a lower rate could help reduce your monthly payments and save thousands over the life of the loan.

    See today's rates

    $2,253/mo

    Est. payment

    Explore your selling options

    Work with a Zillow partner agent

    Leverage their expertise and Zillow's premium Showcase listings to get your home seen by more buyers.

    Get started

    List with your own agent

    Get your home in front of millions of buyers by listing it on Zillow.

    Learn how to do it

    Sell it yourself

    Take full control of how buyers see your home on Zillow by listing For Sale by Owner (FSBO).

    List your home

    What's special

    Beautifully landscaped yardFully fenced yardNatural light floodsMeticulously maintained
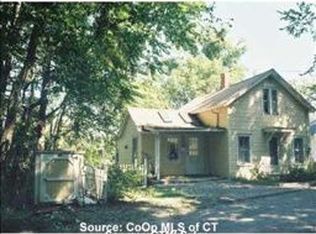
    Welcome to 12 Echo Dr in Vernon, where charm and comfort meet in this inviting 3-bedroom ranch home. As you step through the front door, the single-level layout beckons with a warm and functional design. Natural light floods the generously sized bedrooms, providing a serene retreat. 3 bedrooms, 2 bathrooms, and a finished heated basement. Outside, a meticulously maintained, fully fenced yard awaits - a lush oasis featuring a deck, perfect for dining and moments of relaxation. The beautifully landscaped yard surrounding the property sets the stage for picturesque living. This home offers tranquility within reach of amenities, schools, and parks. Commuting is a breeze with convenient access to major routes and highways. Don't miss the opportunity to make this house your haven. Schedule a private tour and discover the comfort and convenience that await in this dreamy ranch residence.

    Zillow last checked:

    Listing updated:

    Listed by:

    Peter Nowak 860-997-6397,

    Ryze Realty Group LLC 860-406-4060

    Bought with:

    Sherry Levine, RES.0766276

    Executive Real Estate Inc.

    Source: Smart MLS,MLS#: 170610893MLS Logo

    Facts & features

    Interior

    Bedrooms & bathrooms
    • Bedrooms: 3
    • Bathrooms: 2
    • Full bathrooms: 2
    Bedroom
    • Level: Main
    • Area: 99 Square Feet
    • Dimensions: 11 x 9
    Bedroom
    • Level: Main
    • Area: 156 Square Feet
    • Dimensions: 13 x 12
    Bedroom
    • Level: Main
    • Area: 120 Square Feet
    • Dimensions: 10 x 12
    Kitchen
    • Level: Main
    • Area: 198 Square Feet
    • Dimensions: 11 x 18
    Living room
    • Level: Main
    • Area: 165 Square Feet
    • Dimensions: 11 x 15
    Heating
    • Forced Air, Oil
    Cooling
    • Ductless, Window Unit(s)
    Appliances
    • Included: Oven/Range, Refrigerator, Dishwasher, Washer, Dryer, Electric Water Heater
    • Laundry: Lower Level
    Features
    • Basement: Full,Partially Finished
    • Attic: Pull Down Stairs
    • Has fireplace: No
    Interior area
    • Total structure area: 1,440
    • Total interior livable area: 1,440 sqft
    • Finished area above ground: 960
    • Finished area below ground: 480

    Property

    Parking
    • Total spaces: 1
    • Parking features: Attached, Private, Driveway
    • Attached garage spaces: 1
    • Has uncovered spaces: Yes
    Features
    • Patio & porch: Deck
    • Fencing: Full
    Lot
    • Size: 0.34 Acres
    • Features: Level
    Details
    • Additional structures: Shed(s)
    • Parcel number: 1664449
    • Zoning: R-27

    Construction

    Type & style
    • Home type: SingleFamily
    • Architectural style: Ranch
    • Property subtype: Single Family Residence
    Materials
    • Wood Siding
    • Foundation: Concrete Perimeter
    • Roof: Asphalt
    Condition
    • New construction: No
    • Year built: 1958

    Utilities & green energy

    • Sewer: Public Sewer
    • Water: Well

    Community & neighborhood

    Community
    • Community features: Lake, Park
    Location
    • Region: Vernon

    Price history

    DateEventPrice
    12/18/2023Sold$318,500+6.5%$221/sqft
    Source: Smart MLS #170610893 Report a problem
    11/22/2023Pending sale$299,000$208/sqft
    Source: Smart MLS #170610893 Report a problem
    11/17/2023Listed for sale$299,000+66.2%$208/sqft
    Source: Smart MLS #170610893 Report a problem
    11/3/2003Sold$179,900$125/sqft
    Source: Public Record Report a problem

    Public tax history

    YearProperty taxesTax assessment
    2025$4,570 +2.8%$126,640
    2024$4,444 +5.1%$126,640
    2023$4,229 $126,640
    2022$4,229 -3.2%$126,640 +14.9%
    2021$4,369 $110,250
    2020$4,369 $110,250
    2019$4,369 $110,250
    2018$4,369 +2.4%$110,250
    2017$4,268 -5.5%$110,250 -7.2%
    2016$4,518 +3%$118,800
    2015$4,385 +2.2%$118,800
    2014$4,290 +2%$118,800
    2013$4,206 +5.3%$118,800
    2012$3,995 +5.7%$118,800 -6%
    2011$3,781 -0.4%$126,440
    2010$3,796 +5.6%$126,440
    2009$3,593 -6.2%$126,440
    2008$3,829 -8%$126,440
    2007$4,161 +37.2%$126,440 +53.2%
    2006$3,032 +2.6%$82,557
    2005$2,955 +1.3%$82,557
    2004$2,917 +5.3%$82,557
    2003$2,769 $82,557

    Find assessor info on the county website

    Neighborhood: 06066

    Nearby schools

    GreatSchools rating
    Get pre-qualified for a loan
    At Zillow Home Loans, we can pre-qualify you in as little as 5 minutes with no impact to your credit score.

    An equal housing lender. NMLS #10287.

    Sell for more on Zillow
    Get a Zillow Showcase℠ listing at no additional cost and you could sell for .
    $373,300
    2% more
    +$7,466
    With Zillow Showcase(estimated)
    $380,766