Skip main navigation
Sold for $1,500,000
  • Listing Provided by: Bullock Russell RE Services
    Bought with: Bullock Russell RE Services
    $1,500,000

    15 Edelweiss, Rancho Santa Margarita, CA 92688

    5beds
    2,816sqft
    Single Family Residence
    Built in 1999
    4,942 Square Feet Lot
    $1,730,300 Zestimate®
    $533/sqft
    $6,445 Estimated rent

    Home value

    $1,730,300

    $1.64M - $1.83M

    $6,445/mo

    Zestimate® history
    Loading
    Loading...

    Owner options

    List your home for rent

    $6,445/mo

    Rent Zestimate®

    Find your next renter with Zillow Rental Manager. Plus, with online applications, you can quickly screen prospective tenants – for free.

    Learn more

    $6,445/mo

    Rent Zestimate®

    Refinance and save

    $9,511/mo

    Est. payment

    Refinancing to a lower rate could help reduce your monthly payments and save thousands over the life of the loan.

    See today's rates

    $9,511/mo

    Est. payment

    Explore your selling options

    Work with a Zillow partner agent

    Leverage their expertise and Zillow's premium Showcase listings to get your home seen by more buyers.

    Get started

    List with your own agent

    Get your home in front of millions of buyers by listing it on Zillow.

    Learn how to do it

    Sell it yourself

    Take full control of how buyers see your home on Zillow by listing For Sale by Owner (FSBO).

    List your home

    What's special

    Tennis courtsFreshly paintedModern white paint paletteEnsuite bathroomToll roadTall ceilingsCentral island
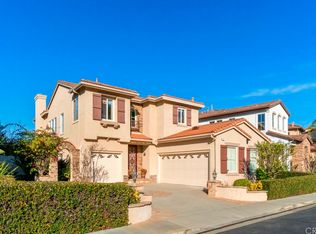
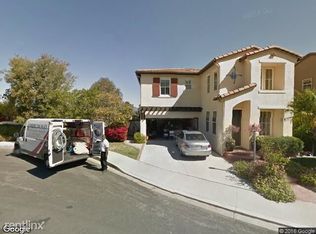
    Welcome to this exquisite 5-bedroom, 3-bathroom home nestled within the highly sought-after Las Flores community. Boasting over 2800 square feet of well-designed living space, this home offers a harmonious blend of comfort and elegance. Upon entering, you'll be greeted by the tall ceilings that create an immediate sense of space and openness. The interior has been freshly painted in a modern white paint palette infusing the home with a newfound brightness that complements the modern aesthetic. The heart of the home lies in the beautifully appointed kitchen, complete with a central island and lovely granite countertops. The kitchen seamlessly flows into the family room, where a cozy fireplace with a stone backdrop encourages you to relax and unwind. One spacious bedroom is conveniently located downstairs, offering flexibility for guests or as a home office. Adjacent to the family room, a bonus room and a fully remodeled bathroom provide additional versatile spaces for your unique needs. Venture upstairs to discover the spacious primary bedroom, a true sanctuary with its own balcony that presents breathtaking panoramic views of the stunning Saddleback mountains. The primary suite is equipped with an ensuite bathroom featuring dual sinks, a separate tub and shower, and a generously sized walk-in closet. The secondary bedrooms are equally spacious and accommodating, providing ample space for family and guests. Efficiency meets convenience with the upstairs laundry room, making daily chores a breeze. The backyard has been thoughtfully designed for easy maintenance, featuring a concrete patio, flower bed surround, and a built-in BBQ. Whether you're sipping your morning coffee or enjoying a glass of wine in the evening, the backdrop of scenic views sets the perfect ambiance. This home comes complete with OWNED SOLAR and a WHOLE HOUSE REPIPE! The Las Flores community offers an array of amenities including a pool and spa, tennis courts, and a playground, ensuring endless opportunities for recreation and leisure. With its prime location, this home is ideally situated near schools, shops, parks, the toll road, and freeway access, making everyday errands and weekend adventures a breeze. Don't miss the chance to experience the unparalleled lifestyle this Las Flores gem has to offer. Schedule your tour today and make this impeccable residence your next cherished home.

    Zillow last checked:

    Listing updated:

    Listing Provided by:

    Kirstie Nystedt DRE #01863206 949-282-0088,

    Bullock Russell RE Services,

    Rochelle Sack DRE #01880545 949-419-7225,

    Bullock Russell RE Services

    Bought with:

    Atousa Ligtvoet, DRE #01961353

    Bullock Russell RE Services

    Lilian Muff, DRE #02020872

    Bullock Russell RE Services

    Source: CRMLS,MLS#: OC23151449MLS LogoOriginating MLS: California Regional MLS

    Facts & features

    Interior

    Bedrooms & bathrooms
    • Bedrooms: 5
    • Bathrooms: 3
    • Full bathrooms: 3
    • Main level bathrooms: 1
    • Main level bedrooms: 2
    Bedroom
    • Features: Bedroom on Main Level
    Bathroom
    • Features: Bathtub, Dual Sinks, Remodeled, Separate Shower
    Kitchen
    • Features: Granite Counters, Kitchen Island, Kitchen/Family Room Combo
    Heating
    • Forced Air, Fireplace(s)
    Cooling
    • Central Air, Whole House Fan, Attic Fan
    Appliances
    • Included: Dishwasher, Gas Cooktop, Gas Oven, Microwave, Refrigerator, Dryer, Washer
    • Laundry: Inside, Laundry Room
    Features
    • Built-in Features, Balcony, Ceiling Fan(s), Cathedral Ceiling(s), Separate/Formal Dining Room, Granite Counters, High Ceilings, Open Floorplan, Pantry, Recessed Lighting, Bedroom on Main Level
    • Flooring: Laminate, Tile
    • Windows: Blinds, Drapes
    • Has fireplace: Yes
    • Fireplace features: Family Room
    • Common walls with other units/homes: No Common Walls
    Interior area
    • Total interior livable area: 2,816 sqft

    Property

    Parking
    • Total spaces: 4
    • Parking features: Direct Access, Garage
    • Attached garage spaces: 2
    • Uncovered spaces: 2
    Features
    • Levels: Two
    • Stories: 2
    • Entry location: 1
    • Patio & porch: Concrete, Enclosed
    • Pool features: Association
    • Has spa: Yes
    • Spa features: Association
    • Fencing: Wood,Wrought Iron
    • Has view: Yes
    • View description: Mountain(s), Panoramic
    Lot
    • Size: 4,942 sqft
    • Features: Cul-De-Sac
    Details
    • Parcel number: 78004335
    • Special conditions: Standard

    Construction

    Type & style
    • Home type: SingleFamily
    • Property subtype: Single Family Residence
    Condition
    • Turnkey
    • New construction: No
    • Year built: 1999

    Utilities & green energy

    • Sewer: Public Sewer
    • Water: Public
    • Utilities for property: Electricity Available, Natural Gas Available, Sewer Available, Water Available

    Community & neighborhood

    Security
    • Security features: Carbon Monoxide Detector(s), Smoke Detector(s)
    Community
    • Community features: Hiking, Mountainous, Park, Storm Drain(s), Street Lights, Suburban, Sidewalks
    Location
    • Region: Rancho Santa Margarita
    • Subdivision: Bel Flora (Blfl)

    HOA & financial

    HOA
    • Has HOA: Yes
    • HOA fee: $143 monthly
    • Amenities included: Outdoor Cooking Area, Barbecue, Picnic Area, Playground, Pool, Spa/Hot Tub, Tennis Court(s)
    • Association name: Las Flores Maintenance
    • Association phone: 949-448-6000

    Other

    Other facts
    • Listing terms: Cash,Cash to New Loan,Conventional,FHA,VA Loan
    • Road surface type: Paved

    Price history

    DateEventPrice
    10/13/2023Sold$1,500,000-5.4%$533/sqft
    Source: CRMLS #OC23151449 Report a problem
    10/3/2023Pending sale$1,585,000$563/sqft
    Source: CRMLS #OC23151449 Report a problem
    9/15/2023Contingent$1,585,000$563/sqft
    Source: CRMLS #OC23151449 Report a problem
    9/7/2023Price change$1,585,000-3.9%$563/sqft
    Source: CRMLS #OC23151449 Report a problem
    8/17/2023Listed for sale$1,650,000+301.9%$586/sqft
    Source: CRMLS #OC23151449 Report a problem
    11/30/1999Sold$410,500$146/sqft
    Source: Public Record Report a problem

    Public tax history

    YearProperty taxesTax assessment
    2025$13,844 +1.8%$1,530,000 +2%
    2024$13,604 +74.8%$1,500,000 +95.9%
    2023$7,782 +1.9%$765,645 +2%
    2022$7,634 -12.4%$750,633 +2%
    2021$8,716 -1%$735,915 +1%
    2020$8,808 $728,370 +2%
    2019$8,808 -6.6%$714,089 +2%
    2018$9,432 -2.9%$700,088 +2%
    2017$9,712 $686,361 +2%
    2016$9,712 -0.2%$672,903 +1.5%
    2015$9,735 -0.6%$662,796 +2%
    2014$9,796 $649,813 +9.8%
    2013-- $592,000
    2012-- $592,000
    2011-- $592,000 -4.1%
    2010-- $617,113 -0.2%
    2009-- $618,580 +2%
    2008-- $606,451 +2%
    2007-- $594,560 +2%
    2006-- $582,902 +2%
    2005-- $571,473 +2%
    2004-- $560,268 +1.9%
    2003-- $550,000 +28.8%
    2002-- $426,876 +2%
    2001$7,366 +1.9%$418,506 +2%
    2000$7,226 $410,300

    Find assessor info on the county website

    Neighborhood: Las Flores

    Nearby schools

    GreatSchools rating
    Schools provided by the listing agent
    • Elementary: Las Flores
    • Middle: Las Flores
    • High: Tesoro

    Source: CRMLS. This data may not be complete. We recommend contacting the local school district to confirm school assignments for this home.

    Get a cash offer in 3 minutes
    Find out how much your home could sell for in as little as 3 minutes with a no-obligation cash offer.
    Estimated market value
    $1,730,300
    Get a cash offer in 3 minutes
    Find out how much your home could sell for in as little as 3 minutes with a no-obligation cash offer.
    Estimated market value
    $1,730,300