Skip main navigation
Off market
  • $6,766,600

    15 Edgehill Dr, Darien, CT 06820

    5beds
    5,435sqft
    SingleFamily
    Built in 1906
    1.26 Acres Lot
    $6,766,600 Zestimate®
    $1,245/sqft
    $30,593 Estimated rent

    Home value

    $6,766,600

    $6.02M - $7.65M

    $30,593/mo

    Zestimate® history
    Loading
    Loading...

    Owner options

    List your home for rent

    $30,593/mo

    Rent Zestimate®

    Find your next renter with Zillow Rental Manager. Plus, with online applications, you can quickly screen prospective tenants – for free.

    Learn more

    $30,593/mo

    Rent Zestimate®

    Refinance and save

    $38,319/mo

    Est. payment

    Refinancing to a lower rate could help reduce your monthly payments and save thousands over the life of the loan.

    See today's rates

    $38,319/mo

    Est. payment

    Explore your selling options

    Work with a Zillow partner agent

    Leverage their expertise and Zillow's premium Showcase listings to get your home seen by more buyers.

    Get started

    List with your own agent

    Get your home in front of millions of buyers by listing it on Zillow.

    Learn how to do it

    Sell it yourself

    Take full control of how buyers see your home on Zillow by listing For Sale by Owner (FSBO).

    List your home

    What's special

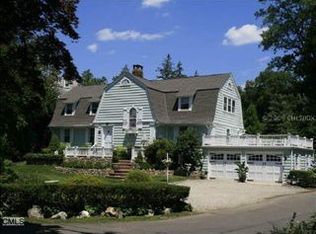
    DARIEN CT: EXTRAORDINARY WATERFRONT RESIDENCE IN PREMIER PRIVATE  ASSOCIATION.Perfectly sited, in Darien's Tokeneke Association, this timeless masterpiece sits high on a bluff overlooking a natural estuary access to Long Island Sound. Surrounded by beautiful mature specimen plantings and privy to both sunrise and sunset (from its south facing 1200 sq.ft. covered front porch), the quality of this home's architectural design and building standard would be near impossible to replicate. Perfect for entertaining, it has been meticulously renovated / upgraded throughout to ensure its owner a high standard of current modern luxuries with a tasteful eye toward maintaining it's warm and welcoming character. Some of the many highlights include, the exterior stone work (amazing)...displaying both artistry and supreme function...a gracious entrance enhanced by a stunning entry hall flanked by inviting living, library and family rooms, high ceilings and bathed in natural light... original wood floors have been carefully restored...calling attention to the subtle yet unique inlaid design details of master craftsman...There are 7 fireplaces (2 with new beautiful limestone surrounds and 3 propane fired) on the first floor...The new kitchen (off the family room) is absolutely breathtaking with amazing mill work, high end Wolf appliances, radiant floors and unobstructed water views...The new mudroom conveniently located off the kitchen housing the 2nd laundry area...Upstairs the Master Bedroom Suite is another highlight offering a 15-foot canopy ceiling with 270-degree views of the water, property and pool below...Four additional en-suite bedrooms all with beautifully renovated baths..a walk out veranda and third-floor study or play space.. The lower level (walk out) offers a fabulous play or rec room and separate work shop ready to enjoy...Outdoors there is plenty of yard for family fun, not to mention a spectacular custom-built pool and spa strategically integrated into the landscape design. All systems, and infrastructure items renovated/upgraded. Garaging for 4 cars...A short distance to Tokeneke Beach Club and minutes to town and train...Truly a Special Find !

    This property is off market, which means it's not currently listed for sale or rent on Zillow. This may be different from what's available on other websites or public sources.
    Facts & features

    Interior

    Bedrooms & bathrooms
    • Bedrooms: 5
    • Bathrooms: 5
    • Full bathrooms: 4
    • 1/2 bathrooms: 1
    Heating
    • Forced air, Oil
    Cooling
    • Central
    Appliances
    • Included: Dishwasher, Dryer, Garbage disposal, Microwave, Range / Oven, Refrigerator, Washer
    Features
    • Flooring: Other
    • Basement: Partially finished
    • Has fireplace: Yes
    Interior area
    • Total interior livable area: 5,435 sqft

    Property

    Parking
    • Total spaces: 7
    • Parking features: Garage - Attached
    Features
    • Exterior features: Brick
    • Has view: Yes
    • View description: Water
    • Has water view: Yes
    • Water view: Water
    Lot
    • Size: 1.26 Acres
    Details
    • Parcel number: DARIM67B40

    Construction

    Type & style
    • Home type: SingleFamily
    • Architectural style: Colonial
    Materials
    • Roof: Slate
    Condition
    • Year built: 1906

    Community & HOA

    HOA
    • Has HOA: Yes
    • HOA fee: $182 monthly
    Location
    • Region: Darien

    Financial & listing details

    • Price per square foot: $1,245/sqft
    • Tax assessed value: $3,169,880
    • Annual tax amount: $49,070

    Price history

    DateEventPrice
    9/14/2020Sold$4,322,500-3.8%$795/sqft
    Source: Smart MLS #170302727 Report a problem
    8/8/2020Pending sale$4,495,000$827/sqft
    Source: William Pitt Sotheby's International Realty #170302727 Report a problem
    6/12/2020Price change$4,495,000-4.9%$827/sqft
    Source: William Pitt Sotheby's International Realty #170302727 Report a problem
    1/22/2020Price change$4,725,000-5%$869/sqft
    Source: Houlihan Lawrence #35005 Report a problem
    1/16/2020Listed for sale$4,975,000$915/sqft
    Source: Houlihan Lawrence #35005 Report a problem
    12/16/2019Listing removed$4,975,000$915/sqft
    Source: Houlihan Lawrence #35005 Report a problem
    9/11/2019Price change$4,975,000-5.7%$915/sqft
    Source: Houlihan Lawrence #35005 Report a problem
    5/1/2019Listed for sale$5,275,000-64.4%$971/sqft
    Source: Houlihan Lawrence #35005 Report a problem
    8/19/2005Sold$14,800,000$2,723/sqft
    Source: Public Record Report a problem

    Public tax history

    YearProperty taxesTax assessment
    2025$49,070 +5.4%$3,169,880
    2024$46,566 -5.1%$3,169,880 +13.8%
    2023$49,066 +2.2%$2,786,280
    2022$48,008 +2.3%$2,786,280
    2021$46,921 +3.1%$2,786,280
    2020$45,500 -0.8%$2,786,280
    2019$45,890 +1.9%$2,786,280 -0.5%
    2018$45,023 -0.5%$2,799,930
    2017$45,247 +2.5%$2,799,930
    2016$44,155 +2.7%$2,799,930
    2015$42,979 +2.3%$2,799,930
    2014$42,027 +10.5%$2,799,930 -3.1%
    2013$38,041 +6.9%$2,888,480 +2.9%
    2012$35,581 +3.9%$2,806,090
    2011$34,234 +3.9%$2,806,090
    2010$32,943 +6.6%$2,806,090 +3.3%
    2009$30,896 -22%$2,717,330 -0.2%
    2008$39,632 +4.9%$2,723,840
    2007$37,780 +5.4%$2,723,840 +1.8%
    2006$35,849 -28%$2,675,330 -30%
    2005$49,761 +55.6%$3,821,900 +42.9%
    2004$31,970 +28%$2,675,330 +39.9%
    2003$24,981 -6.8%$1,912,820
    2001$26,818 +7.4%$1,912,820 -30%
    2000$24,981 +84.1%$2,732,600 +256.8%
    1999$13,571 $765,860
    Find assessor info on the county website

    Neighborhood: Tokeneke

    Nearby schools

    GreatSchools rating
    Schools provided by the listing agent
    • Elementary: Tokeneke
    • Middle: Middlesex
    • High: Darien

    Source: The MLS. This data may not be complete. We recommend contacting the local school district to confirm school assignments for this home.

    Sell for more on Zillow
    Get a Zillow Showcase℠ listing at no additional cost and you could sell for .
    $6,766,600
    2% more
    +$135K
    With Zillow Showcase(estimated)
    $6,901,932