Skip main navigation
Closed
  • Listed by: BHHS Verani Upper Valley • Andy Clouse
    Bought with: Coldwell Banker Homes Unlimited
    $295,000

    15 Edgewood Street, Claremont, NH 03743

    3beds
    1,305sqft
    Single Family Residence
    Built in 1920
    6,970 Square Feet Lot
    $299,800 Zestimate®
    $226/sqft
    $2,606 Estimated rent

    Home value

    $299,800

    $249,000 - $360,000

    $2,606/mo

    Zestimate® history
    Loading
    Loading...

    Owner options

    List your home for rent

    $2,606/mo

    Rent Zestimate®

    Find your next renter with Zillow Rental Manager. Plus, with online applications, you can quickly screen prospective tenants – for free.

    Learn more

    $2,606/mo

    Rent Zestimate®

    Refinance and save

    $2,190/mo

    Est. payment

    Refinancing to a lower rate could help reduce your monthly payments and save thousands over the life of the loan.

    See today's rates

    $2,190/mo

    Est. payment

    Explore your selling options

    Work with a Zillow partner agent

    Leverage their expertise and Zillow's premium Showcase listings to get your home seen by more buyers.

    Get started

    List with your own agent

    Get your home in front of millions of buyers by listing it on Zillow.

    Learn how to do it

    Sell it yourself

    Take full control of how buyers see your home on Zillow by listing For Sale by Owner (FSBO).

    List your home

    What's special

    Eastern-facing viewsPrivate primary suiteTwo fully renovated bathroomsVinyl sidingNew rear deckNew roofWalk-in closet
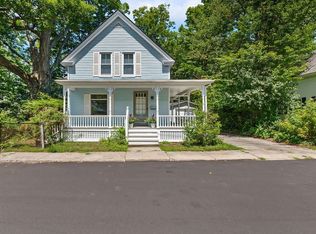
    This extensively updated residence offers the benefits of near-new construction combined with a desirable location. Significant capital improvements include a new roof, furnace and ductwork, vinyl siding, updated plumbing and electrical systems, and two fully renovated bathrooms, providing long-term reliability and efficiency. A thoughtfully designed 700+ square foot addition enhances the home’s functionality and living space, featuring a spacious living room and a private primary suite complete with a full bath and walk-in closet. The new rear deck provides eastern-facing views and overlooks Monadnock Park and the Rail Trail, offering direct access to miles of recreational trails and outdoor amenities. Fresh paint throughout much of the interior contributes to a clean, well-maintained appearance and reduces immediate upkeep needs. With extensive updates already completed and a move-in-ready condition, this property presents an excellent opportunity for buyers seeking quality, comfort, and convenience. You are within minutes to shopping and within a half hour to all the upper valley has to offer- Dartmouth Hitchcock Health, Skiing and Hiking. Schedule a private showing to fully appreciate all this home has to offer.

    Zillow last checked:

    Listing updated:

    Listed by:

    Andy Clouse,

    BHHS Verani Upper Valley Phone:267-349-9266

    Bought with:

    Jenn Boyer

    Coldwell Banker Homes Unlimited

    Source: PrimeMLS,MLS#: 5076044MLS Logo

    Facts & features

    Interior

    Bedrooms & bathrooms
    • Bedrooms: 3
    • Bathrooms: 2
    • 3/4 bathrooms: 2
    Heating
    • Forced Air
    Cooling
    • None
    Features
    • Basement: Concrete,Interior Entry
    Interior area
    • Total structure area: 1,745
    • Total interior livable area: 1,305 sqft
    • Finished area above ground: 1,305
    • Finished area below ground: 0

    Property

    Parking
    • Parking features: Paved
    Features
    • Levels: 1.75
    • Stories: 1.75
    • Has view: Yes
    • Frontage length: Road frontage: 140
    Lot
    • Size: 6,970 Square Feet
    • Features: Trail/Near Trail, Views, Walking Trails, Near School(s)
    Details
    • Parcel number: CLMNM132L88
    • Zoning description: CR1

    Construction

    Type & style
    • Home type: SingleFamily
    • Architectural style: New Englander
    • Property subtype: Single Family Residence
    Materials
    • Wood Frame, Vinyl Siding
    • Foundation: Concrete, Poured Concrete
    • Roof: Asphalt Shingle
    Condition
    • New construction: No
    • Year built: 1920

    Utilities & green energy

    • Electric: 200+ Amp Service
    • Sewer: Public Sewer
    • Utilities for property: Cable Available, Phone Available

    Community & HOA

    Location
    • Region: Claremont

    Financial & listing details

    • Price per square foot: $226/sqft
    • Tax assessed value: $161,900
    • Annual tax amount: $4,944
    • Date on market: 2/8/2026
    • Road surface type: Paved

    Price history

    DateEventPrice
    3/11/2026Sold$295,000-6.3%$226/sqft
    Source: PrimeMLS #5076044 Report a problem
    2/8/2026Listed for sale$315,000-1.3%$241/sqft
    Source: PrimeMLS #5076044 Report a problem
    11/14/2025Listing removed$319,000$244/sqft
    Source: PrimeMLS #5058232 Report a problem
    10/22/2025Price change$319,000-1.5%$244/sqft
    Source: PrimeMLS #5058232 Report a problem
    10/1/2025Price change$324,000-1.5%$248/sqft
    Source: PrimeMLS #5058232 Report a problem
    9/16/2025Price change$329,000-2.9%$252/sqft
    Source: PrimeMLS #5058232 Report a problem
    9/8/2025Price change$339,000-2.9%$260/sqft
    Source: PrimeMLS #5058232 Report a problem
    8/26/2025Listed for sale$349,000-3%$267/sqft
    Source: PrimeMLS #5058232 Report a problem
    5/17/2025Listing removed$359,900$276/sqft
    Source: PrimeMLS #5039815 Report a problem
    5/7/2025Listed for sale$359,900+607.1%$276/sqft
    Source: PrimeMLS #5039815 Report a problem
    5/16/2002Sold$50,900$39/sqft
    Source: Public Record Report a problem

    Public tax history

    YearProperty taxesTax assessment
    2024$4,737 +5.2%$161,900
    2023$4,501 +38.3%$161,900 +107.3%
    2022$3,255 +1.2%$78,100 -0.5%
    2021$3,217 +0.6%$78,500
    2020$3,197 +1.2%$78,500
    2019$3,160 +15.2%$78,500 +20.4%
    2018$2,744 -1.3%$65,200
    2017$2,781 +0.1%$65,200
    2016$2,779 +2.8%$65,200
    2015$2,704 +0.3%$65,200
    2014$2,695 -29%$65,200 -37.7%
    2013$3,795 +5.4%$104,700
    2012$3,599 +3.6%$104,700
    2011$3,474 +5.9%$104,700
    2010$3,281 +2.9%$104,700
    2009$3,188 +1103%$104,700 -2.1%
    2008$265 $106,900
    Find assessor info on the county website

    Neighborhood: 03743

    Nearby schools

    GreatSchools rating
    Schools provided by the listing agent
    • Elementary: Maple Avenue Elementary School
    • Middle: Claremont Middle School
    • High: Stevens High School
    • District: Claremont Sch District SAU #6

    Source: PrimeMLS. This data may not be complete. We recommend contacting the local school district to confirm school assignments for this home.

    Get pre-qualified for a loan
    At Zillow Home Loans, we can pre-qualify you in as little as 5 minutes with no impact to your credit score.

    An equal housing lender. NMLS #10287.