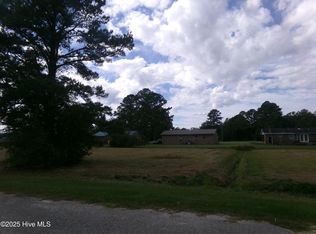
$3000 SELLER PAID CLOSING COSTS ~ New construction, estimated completion date June 2026 ~ 3 bedroom 2 bathroom home on large lot just outside Clarkton NC ~ The Mille plan features a split floor plan, kitchen island & spacious bedrooms! Finishes include all wood construction cabinetry w/ soft close doors & drawers, 100% waterproof LVP flooring throughout, Walk in shower in the master bath, Granite tops in the kitchen, quartz tops in the bathroom, stainless steel appliance package w/ stove, dishwasher & microwave! Clarkton, NC, is a small, quiet, & rural town in Bladen County w/ a population of under 1,000, known for a peaceful atmosphere & a tight-knit community feel. It offers a low-cost, slow-paced lifestyle, w/ amenities located near Elizabethtown & Whiteville, it is close to White Lake & state parks ~The area features affordable homes built around the 1970s, including detached houses & mobile homes. Nearby public schools include Clarkton School of Discovery & West Bladen High School ~ If you are looking for affordability and a slower, lower cost way of life, you have found the right home! Call now for all the details!
New construction
$240,000
15 Edgewood Street, Clarkton, NC 28433
3beds
1,300sqft
Single Family Residence
Built in 2026
0.36 Acres Lot
$239,400 Zestimate®
$185/sqft
$-- HOA
What's special
Spacious bedroomsKitchen islandSplit floor planLarge lot
- 214 days |
- 80 |
- 1 |
Zillow last checked:
Listing updated:
Listed by:
Karen M Mitchell 910-540-7258,
Salt Air Realty LLC,
Deana L Gore 910-880-4824,
Salt Air Realty LLC
Source: Hive MLS,MLS#: 100544371
Originating MLS: Brunswick County Association of Realtors
Loading...
Facts & features
Interior
Bedrooms & bathrooms
- Bedrooms: 3
- Bathrooms: 2
- Full bathrooms: 2
Rooms
- Room types: Living Room, Bedroom 1, Bedroom 2, Bedroom 3, Laundry, Bathroom 1, Bathroom 2
Heating
- Electric, Forced Air, Heat Pump
Cooling
- Central Air
Appliances
- Included: Electric Oven, Built-In Microwave, Refrigerator, Dishwasher, Electric Range
- Laundry: Dryer Hookup, Washer Hookup, Laundry Room
Features
- Walk-in Closet(s), Kitchen Island, Ceiling Fan(s), Pantry, Walk-in Shower, Walk-In Closet(s)
- Flooring: LVT/LVP
- Basement: None
Interior area
- Total structure area: 1,300
- Total interior livable area: 1,300 sqft
Video & virtual tour
Property
Parking
- Parking features: Off Street, On Site
Features
- Levels: One
- Patio & porch: Covered, Porch
- Pool features: None
- Fencing: None
- Has view: Yes
- View description: See Remarks
- Waterfront features: None
- Frontage type: See Remarks
Lot
- Size: 0.36 Acres
- Dimensions: 143 x 46 x 36 x 47 x 47 x 75 x 142 irregular shape corner lot
- Features: Open Lot, Level, Corner Lot
Details
- Parcel number: 012060767258
- Zoning: RA
- Special conditions: Standard
Construction
Type & style
- Home type: SingleFamily
- Property subtype: Single Family Residence
Materials
- Vinyl Siding, Wood Frame
- Foundation: Slab
- Roof: Shingle
Condition
- New construction: Yes
- Year built: 2026
Utilities & green energy
- Sewer: Sewer Tap Available, Public Sewer, County Sewer
- Water: Public, County Water, Water Tap Paid
- Utilities for property: Cable Available, Sewer Available, Sewer Connected, Water Available, Water Connected, Water Tap Available
Community & HOA
Community
- Subdivision: Not In Subdivision
HOA
- Has HOA: No
Location
- Region: Council
Financial & listing details
- Price per square foot: $185/sqft
- Tax assessed value: $3,780
- Annual tax amount: $29
- Date on market: 12/7/2025
- Cumulative days on market: 214 days
- Listing agreement: Exclusive Right To Sell
- Listing terms: Construction to Perm.,Cash,Conventional,FHA,USDA Loan,VA Loan
- Road surface type: Paved
Estimated market value
$239,400
$227,000 - $251,000
$1,443/mo
Price history
| Date | Event | Price |
|---|---|---|
| 3/25/2026 | Price change | $240,000-4%$185/sqft |
Source: | ||
| 12/7/2025 | Listed for sale | $250,000$192/sqft |
Source: | ||
Public tax history
| Year | Property taxes | Tax assessment |
|---|---|---|
| 2025 | $30 | $3,780 |
| 2024 | $30 | $3,780 |
| 2023 | $30 | $3,780 |
| 2022 | $30 -4.3% | $3,780 |
| 2021 | $31 | $3,780 |
| 2020 | $31 | $3,780 |
| 2019 | $31 | $3,780 |
| 2018 | $31 +9900% | $3,780 |
| 2017 | $0 | $3,780 |
| 2015 | $31 +44.5% | $3,780 +30.3% |
| 2014 | $21 | $2,900 -95.5% |
| 2013 | $21 | $64,600 |
| 2012 | -- | $64,600 |
| 2011 | $478 | $64,600 |
Find assessor info on the county website
Monthly payment
Est. payment$--/mo
Payment breakdown
Explore the cost of this home by adjusting the details. Changes won't be saved.All calculations are estimates and provided by Zillow, Inc. for informational purposes only. Actual amounts may vary.
HOA fees may include property taxes on listings classified as Co-Ops. Contact the listing agent and/or owner for fee details.
Mortgage interest rates are dependent on a number of factors, including credit score, down payment, and repayment length. Interest rate data provided by Zillow Group Marketplace, Inc. as of 1/1/1970 from various mortgage lenders with which we have lead or other similar arrangements; the Estimated Payment is an average of those rates.
See how much you could borrow to make a competitive offer.
Climate risks
Neighborhood: 28433
Nearby schools
GreatSchools rating
- 7/10Clarkton School Of DiscoveryGrades: 5-8Distance: 0.8 mi
- 4/10West Bladen HighGrades: 9-12Distance: 11.9 mi
Schools provided by the listing agent
- Elementary: Booker T. Washington
- Middle: Clarkton School of Discovery
- High: West Bladen
Source: Hive MLS. This data may not be complete. We recommend contacting the local school district to confirm school assignments for this home.
A local agent can set up tours, give advice and negotiate with sellers.
- North Carolina
- Bladen County
- Clarkton
- 28433
- 15 Edgewood Street


