A cascading tree frames this beautifully renovated Cape Cod 3-bedroom home with 3 full baths-1 on each floor- in Nutley's Spring Garden section. A patterned-tile foyer opens to a bright main level, w/ living left, dining right, plus a bedroom & full bath for guests or an office. Ahead, white cabinetry, quartz counters, stainless appliances, a gas range, gold-tone hardware, open shelving, and storage-rich islands with breakfast-bar seating blend style and function in a modern kitchen that opens to the oasis beyond the fully fenced, two-level backyard showstopper. Green turf & handsome pavers set the stage for dining, grilling, & lounging; stone steps rise to a glass-enclosed terrace surrounding a heated in-ground saltwater pool with a commercial-grade heater and ample room for multiple seating areas. Back inside, two large upstairs bedrooms flank a full bath without sharing a wall. The finished lower level adds media & game/bar areas, a flex room, designer full bath, and a laundry room with a "view." Hardwood floors, statement lighting, accent walls, ceiling fans, and windows throughout add warmth & character. Spanning more than 2,000 finished square feet, with a one-car garage, a two-car driveway, and ductless cooling, this home offers room to live, grow, unwind, work, entertain, and make memories. Close to Spring Garden School (.2 miles), parks, dining, bars, boutiques, shopping, & NYC transportation, this is a rare Nutley home with a backyard that transforms everyday life.
Active
$799,000
15 Edison Ave, Nutley Twp., NJ 07110
3beds
--sqft
Single Family Residence
Built in 1941
5,100 Square Feet Lot
$802,000 Zestimate®
$--/sqft
$-- HOA
What's special
Modern kitchenOne-car garageGlass-enclosed terraceTwo-car drivewayFlex roomStatement lightingGas range
- 28 days
- 1,533
- 169
Likely to sell faster than
Zillow last checked:
Listing updated:
Listed by:
Maria R. Kosdan 973-953-6497,
Coldwell Banker Realty
Source: GSMLS,MLS#: 4051027
Facts & features
Interior
Bedrooms & bathrooms
- Bedrooms: 3
- Bathrooms: 3
- Full bathrooms: 3
Bedroom 1
- Level: First
Bedroom 2
- Level: Second
Bedroom 3
- Level: Second
Dining room
- Level: First
Kitchen
- Features: Breakfast Bar, Kitchen Island, Eat-in Kitchen, Pantry, Separate Dining Area
- Level: First
Living room
- Level: First
Basement
- Features: BathMain, Den, GameRoom, Laundry, Media, RecRoom, Toilet, Utility
Heating
- Radiators - Steam, Natural Gas
Cooling
- Ductless Split AC
Appliances
- Included: Carbon Monoxide Detector, Gas Cooktop, Induction Cooktop, Dishwasher, Dryer, Range/Oven-Gas, Refrigerator, Washer/Dryer Stacked, Gas Water Heater
Features
- Flooring: Wood
- Windows: Shades
- Basement: Yes,Finished
- Has fireplace: No
Property
Parking
- Total spaces: 2
- Parking features: Driveway-Exclusive, Attached Garage
- Attached garage spaces: 1
- Uncovered spaces: 2
Features
- Patio & porch: Patio
- Exterior features: Barbecue, Curbs, Sidewalk
- Has private pool: Yes
- Pool features: Outdoor Pool, Heated, In Ground, Liner
Lot
- Size: 5,100 Square Feet
- Dimensions: 51 x 100 IRR
- Features: Irregular Lot
Details
- Parcel number: 1616024010000000490000
Construction
Type & style
- Home type: SingleFamily
- Architectural style: Cape Cod
- Property subtype: Single Family Residence
Materials
- Vinyl Siding
- Roof: Asphalt Shingle
Condition
- Year built: 1941
- Major remodel year: 2019
Utilities & green energy
- Gas: Gas-Natural
- Sewer: Public Sewer
- Water: Public
- Utilities for property: Natural Gas Connected
Community & HOA
Community
- Features: Billiards Room, Storage
- Security: Carbon Monoxide Detector
Location
- Region: Nutley
Financial & listing details
- Tax assessed value: $480,600
- Annual tax amount: $12,971
- Date on market: 9/8/2026
- Exclusions: all personal items
- Ownership type: Fee Simple
Estimated market value
$802,000
$762,000 - $842,000
$4,168/mo
Price history
| Date | Event | Price |
|---|---|---|
| 9/8/2026 | Listed for sale | $799,000-4.4% |
Source:  NJMLS #26033797 Report a problem NJMLS #26033797 Report a problem | ||
| 8/28/2026 | Listing removed | $835,427 |
Source: NJMLS #26029415 Report a problem | ||
| 8/5/2026 | Listed for sale | $835,427+39.2% |
Source: NJMLS #26029415 Report a problem | ||
| 8/5/2023 | Listing removed | -- |
Source:  GSMLS #3723135 Report a problem GSMLS #3723135 Report a problem | ||
| 8/4/2021 | Sold | $600,000+13.2% |
Source: GSMLS #3723135 Report a problem | ||
| 6/25/2021 | Listed for sale | $529,900+20.7% |
Source: GSMLS #3723135 Report a problem | ||
| 12/11/2019 | Listing removed | $439,000 |
Source: CHRISTIE'S INT. REAL ESTATE NNJ #3601908 Report a problem | ||
| 11/19/2019 | Listed for sale | $439,000+5.8% |
Source: CHRISTIE'S INT. REAL ESTATE NNJ #3601908 Report a problem | ||
| 3/23/2018 | Sold | $415,000+3.8% |
Source: GSMLS #3441445 Report a problem | ||
| 2/9/2018 | Listed for sale | $399,900 |
Source: UNITED REAL ESTATE #3441445 Report a problem | ||
| 2/9/2018 | Pending sale | $399,900 |
Source: UNITED REAL ESTATE #3441445 Report a problem | ||
| 1/23/2018 | Listed for sale | $399,900 |
Source: United Real Estate #1802434 Report a problem | ||
Public tax history
| Year | Property taxes | Tax assessment |
|---|---|---|
| 2025 | $12,971 +2.5% | $480,600 |
| 2024 | $12,649 +20.2% | $480,600 |
| 2023 | $10,526 +0.5% | $480,600 +76.4% |
| 2022 | $10,471 +7.5% | $272,400 +2.9% |
| 2021 | $9,743 +2.1% | $264,600 |
| 2020 | $9,547 +2.8% | $264,600 |
| 2019 | $9,290 +4% | $264,600 +2.9% |
| 2018 | $8,929 +3.1% | $257,100 |
| 2017 | $8,664 +1.6% | $257,100 |
| 2016 | $8,525 +1.3% | $257,100 |
| 2015 | $8,417 +2.2% | $257,100 |
| 2014 | $8,235 +5.1% | $257,100 |
| 2013 | $7,839 -10.8% | $257,100 |
| 2012 | $8,788 +4.8% | $257,100 -14.9% |
| 2011 | $8,389 0% | $302,100 |
| 2010 | $8,391 +4.3% | $302,100 -14.2% |
| 2009 | $8,042 +4.8% | $352,100 |
| 2008 | $7,676 +6.3% | $352,100 |
| 2007 | $7,218 | $352,100 +784.7% |
| 2006 | -- | $39,800 |
| 2005 | -- | $39,800 |
| 2004 | $5,640 | $39,800 |
| 2003 | -- | $39,800 |
| 2002 | -- | $39,800 |
| 2001 | -- | $39,800 |
Find assessor info on the county website
Monthly payment
Est. payment
Payment breakdown
Explore the cost of this home by adjusting the details. Changes won't be saved.Climate risks
Neighborhood: 07110
Nearby schools
Schools provided by the listing agent
- Elementary: Spring
- Middle: Nutley
- High: Nutley
Source: GSMLS. This data may not be complete. We recommend contacting the local school district to confirm school assignments for this home.
Similar homes
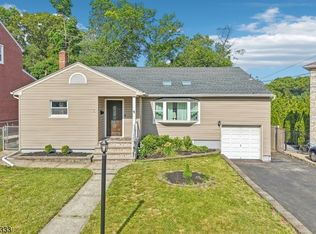
- $729,0003 bd3 ba2.1k sqft84 Howard Pl, Nutley Twp., NJ 07110For Sale
 MLS ID #4051429, Zachary Sebek, Compass New Jersey Llc. GSMLS
 - $799,0003 bd2 ba-- sqft12 Lois Avenue, Clifton, NJ 07014For Sale

 MLS ID #26032628, Malu Lopez, Coldwell Banker, Clifton. NJMLS
 - $699,0003 bd2 ba-- sqft345 Broughton Ave, Bloomfield, NJ 07003For Sale

 MLS ID #2705685R, KARINA CASTRO. All Jersey MLS
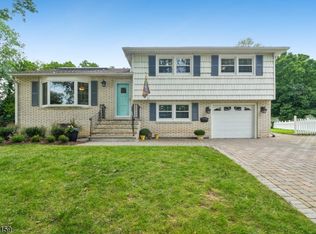
 - $720,0003 bd3 ba-- sqft49 Skyview Rd, Bloomfield Twp., NJ 07003For Sale
 MLS ID #4053543, Susan De Rosa, Prominent Properties Sir. GSMLS
