Skip main navigation
Sold for $1,588,000
  • $1,588,000

    15 Edison Drive, Plainview, NY 11803

    5beds
    3,200sqft
    Single Family Residence, Residential
    Built in 2024
    7,000 Square Feet Lot
    $1,749,500 Zestimate®
    $496/sqft
    $7,019 Estimated rent

    Home value

    $1,749,500

    $1.57M - $1.94M

    $7,019/mo

    Zestimate® history
    Loading
    Loading...

    Owner options

    List your home for rent

    $7,019/mo

    Rent Zestimate®

    Find your next renter with Zillow Rental Manager. Plus, with online applications, you can quickly screen prospective tenants – for free.

    Learn more

    $7,019/mo

    Rent Zestimate®

    Refinance and save

    $10,597/mo

    Est. payment

    Refinancing to a lower rate could help reduce your monthly payments and save thousands over the life of the loan.

    See today's rates

    $10,597/mo

    Est. payment

    Explore your selling options

    Work with a Zillow partner agent

    Leverage their expertise and Zillow's premium Showcase listings to get your home seen by more buyers.

    Get started

    List with your own agent

    Get your home in front of millions of buyers by listing it on Zillow.

    Learn how to do it

    Sell it yourself

    Take full control of how buyers see your home on Zillow by listing For Sale by Owner (FSBO).

    List your home

    What's special


    To Be Built By Premier Master Builder Recognized For 35 Years Of Quality Craftmanship In Prime Midblock Location. Brand New Central Hall Colonial To Be Completed By Jan25, Some Time Left For Customization . Featuring 9 Foot Ceilings , Open Floor Plan With Time To Customize, Wood Kitchen Cabinets, Quartz Counters, Double Oven, Chefs Gas Stove, Ss Appliances And Central Island , Open To Family Room With Stone /Gas Fireplace & Hardwood Floors Throughout . Sophisticated Extensive Molding, Coffered & Tray Ceilings. Main Level Bedroom With Full Bathroom. 4 Spacious Bedrooms On Upper Level Including Master Suite With 2 WIC & Marble Spa Bathroom With Duel Sinks, Walk In Shower & Tranquil Soaking Tub. Laundry On Second Floor, Full 8 Ft Attic With Pulldown Stairs, Hot Roof Insulation, ERV System( Full House Air Purifier), Basement With Full Size Windows And OSE. Fenced In Spacious Property With IGS. Desired Location Near Parks, Trails, RR, Shopping, Restaurants And So Much More. SD#4 Pictures Are A Representation of Builders Homes

    Zillow last checked:

    Listing updated:

    Listed by:

    Suzanne Colon 516-287-3693,

    Douglas Elliman Real Estate 516-681-2600,

    Doris A. Kason 516-589-3894,

    Douglas Elliman Real Estate

    Bought with:

    Jennifer J. Catalano SRES, 10401266487

    Douglas Elliman Real Estate

    Source: OneKey® MLS as distributed by MLS GRID,MLS#: L3544773MLS Logo

    Facts & features

    Interior

    Bedrooms & bathrooms
    • Bedrooms: 5
    • Bathrooms: 3
    • Full bathrooms: 3
    Bedroom 1
    • Description: Master En Suite with Full Bath & WIC, $ Bedrooms, Full Bath
    • Level: Second
    Other
    • Description: Unfinished, Full Windows, OSE
    • Level: Basement
    Kitchen
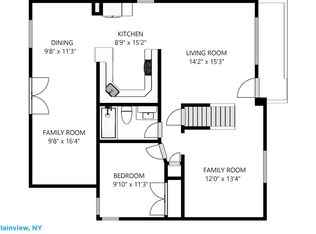
    • Description: Living Room, Dining Room, Kitchen, Den , Full Bath, Bedroom
    • Level: First
    Heating
    • ENERGY STAR Qualified Equipment, Hydro Air
    Cooling
    • Central Air, ENERGY STAR Qualified Equipment
    Appliances
    • Included: Tankless Water Heater, Cooktop, Dishwasher, ENERGY STAR Qualified Appliances, Microwave, Oven, Refrigerator
    Features
    • Entertainment Cabinets, Eat-in Kitchen, Entrance Foyer, Formal Dining, First Floor Bedroom, Primary Bathroom
    • Flooring: Hardwood
    • Windows: New Windows, Double Pane Windows, Screens
    • Basement: Full,Unfinished,Walk-Out Access
    • Attic: Pull Stairs,Full,Unfinished
    • Number of fireplaces: 1
    Interior area
    • Total structure area: 3,200
    • Total interior livable area: 3,200 sqft

    Property

    Parking
    • Parking features: Garage Door Opener, Private, Attached, Driveway
    • Has uncovered spaces: Yes
    Features
    • Fencing: Fenced
    Lot
    • Size: 7,000 Square Feet
    • Dimensions: 70 x 100
    • Features: Sprinklers In Front, Sprinklers In Rear, Near Public Transit, Near Shops
    Details
    • Parcel number: 2489470240000250

    Construction

    Type & style
    • Home type: SingleFamily
    • Architectural style: Colonial
    • Property subtype: Single Family Residence, Residential
    Materials
    • Energy Star, Batts Insulation, Stone, Vinyl Siding
    Condition
    • To Be Built,New Construction
    • New construction: Yes
    • Year built: 2024

    Utilities & green energy

    • Sewer: Public Sewer
    • Water: Public
    • Utilities for property: Trash Collection Public

    Community & HOA

    HOA
    • Has HOA: No
    • Amenities included: Park
    Location
    • Region: Plainview

    Financial & listing details

    • Price per square foot: $496/sqft
    • Tax assessed value: $511,000
    • Annual tax amount: $14,028
    • Date on market: 4/15/2024
    • Cumulative days on market: 181 days
    • Listing agreement: Exclusive Right To Sell

    Price history

    DateEventPrice
    4/22/2025Sold$1,588,000$496/sqft
    Source: OneKey® MLS as distributed by MLS GRID #L3544773 Report a problem
    4/17/2025Pending sale$1,588,000$496/sqft
    Source: OneKey® MLS as distributed by MLS GRID #L3544773 Report a problem
    4/17/2025Listed for sale$1,588,000$496/sqft
    Source: OneKey® MLS as distributed by MLS GRID #L3544773 Report a problem
    1/14/2025Pending sale$1,588,000$496/sqft
    Source: OneKey® MLS as distributed by MLS GRID #L3544773 Report a problem
    4/15/2024Listed for sale$1,588,000+132.8%$496/sqft
    Source: OneKey® MLS as distributed by MLS GRID #3544773 Report a problem
    4/11/2024Sold$682,000+4.9%$213/sqft
    Source: OneKey® MLS as distributed by MLS GRID #L3529745 Report a problem
    2/27/2024Pending sale$649,999$203/sqft
    Source: OneKey® MLS as distributed by MLS GRID #3529745 Report a problem
    2/13/2024Listing removed$649,999$203/sqft
    Source: Douglas Elliman #3529745 Report a problem
    2/5/2024Listed for sale$649,999$203/sqft
    Source: OneKey® MLS as distributed by MLS GRID #3529745 Report a problem

    Public tax history

    YearProperty taxesTax assessment
    2024-- $511
    2023-- $511
    2022-- $511
    2021$12,606 -9.9%--
    2020$13,995 +14.1%$849
    2019$12,269 $849
    2018$12,269 +4.9%$849
    2017$11,700 +7%$849
    2016$10,932 +209.9%$849
    2015$3,527 +9.6%$849
    2013$3,217 +8%$849
    2012$2,979 -50.6%$849 -4.6%
    2011$6,037 +0.2%$890 -5.3%
    2010$6,027 $940 -16.2%
    2009-- $1,122 -5.2%
    2008-- $1,183 +4.4%
    2006-- $1,133 -38.4%
    2005-- $1,839 -40.4%
    2004-- $3,084
    2003-- $3,084 -41.8%
    2002-- $5,300
    2001-- $5,300
    2000-- $5,300
    Find assessor info on the county website

    Neighborhood: North Plainview

    Nearby schools

    GreatSchools rating
    Schools provided by the listing agent
    • Middle: H B Mattlin Middle School
    • High: Plainview-Old Bethpage/Jfk Hs

    Source: OneKey® MLS as distributed by MLS GRID. This data may not be complete. We recommend contacting the local school district to confirm school assignments for this home.

    Get a cash offer in 3 minutes
    Find out how much your home could sell for in as little as 3 minutes with a no-obligation cash offer.
    Estimated market value
    $1,749,500
    Get a cash offer in 3 minutes
    Find out how much your home could sell for in as little as 3 minutes with a no-obligation cash offer.
    Estimated market value
    $1,749,500