This single-wide home offers 980 square feet of living space and has many updates. All new Harvey windows throughout the house and new attractive blinds in every window. The ceilings have all been redone along with new recessed lighting. Much of the flooring has been replaced. There are two bedrooms and one bathroom. The washer and dryer are included. This is a bright home located in a convenient part of the village. The updates that have been done make it feel like a new home, ready for you to make it your own.
Sold for $190,000
$190,000
15 Eight South Meadow Vlg, Carver, MA 02330
2beds
980sqft
Mobile Home
Built in 1981
-- sqft lot
$-- Zestimate®
$194/sqft
$-- Estimated rent
Home value
Not available
Estimated sales range
Not available
Not available
Zestimate® history
Owner options
List your home for rent
Find your next renter with Zillow Rental Manager. Plus, with online applications, you can quickly screen prospective tenants – for free.
Refinance and save
$1,212/mo
Est. payment
Refinancing to a lower rate could help reduce your monthly payments and save thousands over the life of the loan.
$1,212/mo
Est. payment
Explore your selling options
Work with a Zillow partner agent
Leverage their expertise and Zillow's premium Showcase listings to get your home seen by more buyers.
Get startedList with your own agent
Get your home in front of millions of buyers by listing it on Zillow.
Learn how to do itSell it yourself
Take full control of how buyers see your home on Zillow by listing For Sale by Owner (FSBO).
List your homeWhat's special
Zillow last checked:
Listing updated:
Listed by:
Mary Ellen Wilson 781-831-2084,
HomeSmart First Class Realty 508-927-1211
Bought with:
Non Member
Non Member Office
Source: MLS PIN,MLS#: 73280931
Facts & features
Interior
Bedrooms & bathrooms
- Bedrooms: 2
- Bathrooms: 1
- Full bathrooms: 1
Primary bedroom
- Features: Closet, Flooring - Wood, Recessed Lighting
- Level: First
- Area: 132
- Dimensions: 12 x 11
Bedroom 2
- Features: Closet, Flooring - Wood, Recessed Lighting
- Level: First
- Area: 49
- Dimensions: 7 x 7
Bathroom 1
- Features: Bathroom - Full, Flooring - Stone/Ceramic Tile
- Level: First
Dining room
- Features: Closet, Flooring - Wood, Open Floorplan, Lighting - Overhead
- Level: Main,First
- Area: 130
- Dimensions: 10 x 13
Kitchen
- Features: Flooring - Laminate, Pantry, Open Floorplan, Lighting - Overhead
- Level: Main,First
- Area: 91
- Dimensions: 7 x 13
Living room
- Features: Flooring - Wall to Wall Carpet, Window(s) - Picture, Open Floorplan, Recessed Lighting
- Level: Main,First
- Area: 208
- Dimensions: 16 x 13
Heating
- Forced Air, Oil
Cooling
- Window Unit(s)
Appliances
- Included: Range, Refrigerator, Washer, Dryer, Plumbed For Ice Maker
- Laundry: Electric Dryer Hookup
Features
- Doors: Insulated Doors
- Windows: Insulated Windows, Screens
- Has basement: No
- Has fireplace: No
Interior area
- Total structure area: 980
- Total interior livable area: 980 sqft
Property
Parking
- Total spaces: 2
- Uncovered spaces: 2
Features
- Patio & porch: Covered
- Exterior features: Covered Patio/Deck, Storage, Screens
Lot
- Features: Cul-De-Sac, Level
Details
- Zoning: 55+ VILLAG
Construction
Type & style
- Home type: MobileManufactured
- Property subtype: Mobile Home
Materials
- See Remarks
- Foundation: Other
- Roof: Shingle
Condition
- Year built: 1981
Utilities & green energy
- Electric: Circuit Breakers, 100 Amp Service
- Sewer: Private Sewer
- Water: Private
- Utilities for property: for Electric Range, for Electric Oven, for Electric Dryer, Icemaker Connection
Community & HOA
Community
- Features: Shopping, Pool, Walk/Jog Trails, Golf, Highway Access
HOA
- Has HOA: Yes
- HOA fee: $355 monthly
Location
- Region: Carver
Financial & listing details
- Price per square foot: $194/sqft
- Date on market: 12/22/2025
- Listing terms: Other (See Remarks)
- Road surface type: Paved
- Body type: Single Wide
Price history
| Date | Event | Price |
|---|---|---|
| 11/12/2024 | Sold | $190,000-5%$194/sqft |
Source: MLS PIN #73280931 Report a problem | ||
| 9/11/2024 | Price change | $199,900-4.8%$204/sqft |
Source: MLS PIN #73280931 Report a problem | ||
| 8/22/2024 | Listed for sale | $210,000$214/sqft |
Source: MLS PIN #73280931 Report a problem | ||
Public tax history
Tax history is unavailable.
Neighborhood: 02330
Nearby homes
- $344,9003 bd2 ba1.4k sqft15 One South Meadow Vlg, Carver, MA 02330Sold

- $308,0002 bd2 ba1.1k sqft20 One South Meadow Vlg, Carver, MA 02330Sold

- $345,0002 bd2 ba1.3k sqft20 Nine South Meadow Vlg, Carver, MA 02330Sold

- $285,0002 bd1 ba1k sqft45 Six Viilage Way S Meadow Vlg, Carver, MA 02330Sold
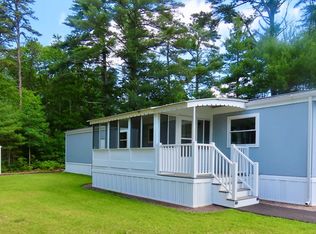
- $259,9002 bd2 ba980 sqft48-5 S Meadow Vlg, Carver, MA 02330For Sale
- $145,0003 bd2 ba1.1k sqft21 Eight South Meadow Vlg, Carver, MA 02330Sold
- $280,0002 bd1 ba1.4k sqft29-29 Five South Meadow Vlg, Carver, MA 02330For Sale
- $195,0002 bd2 ba1k sqft29 Eight South Meadow Vlg, Carver, MA 02330Sold
Nearby schools
GreatSchools rating
- 6/10Carver Elementary SchoolGrades: PK-5Distance: 1.8 mi
- 4/10Carver Middle/High SchoolGrades: 6-12Distance: 0.9 mi
- Massachusetts
- Plymouth County
- Carver
- 02330
- 15 Eight South Meadow Vlg
Nearby cities
Nearby zip codes
Other Carver Topics
