Skip main navigation
Sold for $315,000
  • $315,000

    15 Elblaine Dr, Highland Heights, KY 41076

    3beds
    1,085sqft
    Single Family Residence, Residential
    Built in 1958
    10,454 Square Feet Lot
    $331,500 Zestimate®
    $290/sqft
    $1,851 Estimated rent

    Home value

    $331,500

    $288,000 - $381,000

    $1,851/mo

    Zestimate® history
    Loading
    Loading...

    Owner options

    List your home for rent

    $1,851/mo

    Rent Zestimate®

    Find your next renter with Zillow Rental Manager. Plus, with online applications, you can quickly screen prospective tenants – for free.

    Learn more

    $1,851/mo

    Rent Zestimate®

    Refinance and save

    $2,003/mo

    Est. payment

    Refinancing to a lower rate could help reduce your monthly payments and save thousands over the life of the loan.

    See today's rates

    $2,003/mo

    Est. payment

    Explore your selling options

    Work with a Zillow partner agent

    Leverage their expertise and Zillow's premium Showcase listings to get your home seen by more buyers.

    Get started

    List with your own agent

    Get your home in front of millions of buyers by listing it on Zillow.

    Learn how to do it

    Sell it yourself

    Take full control of how buyers see your home on Zillow by listing For Sale by Owner (FSBO).

    List your home

    What's special

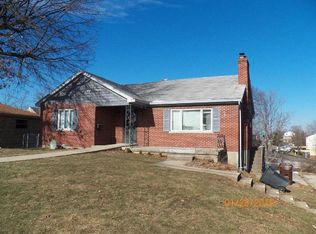
    Stunning ranch home! Sellers did an amazing job transforming this home into a modern, open floor-plan. Next-level kitchen featuring a 4'X7', granite island, tremendous cabinet space, granite tops, gas range, coffee station and stainless steel appliances.. Kitchen and living room are open with hardwood flooring, and walk out to a newer Trex deck (16x18). The bedrooms all have ceiling fans & carpet over hardwood. Huge family room in LL, full bath with custom tile shower. Tile entry foyer from garage or driveway has coat closet & adorable shoe cubbies. EVERYTHING is updated: Complete interior remodel, Roof 2021, HVAC & HWH 2023, Gilkey windows. Other details include crown molding and solid core doors. Front load washer and dryer stay. Solar panels offer energy savings and completely cover electric usage 8 months a year, while reducing costs for the summer cooling months. This system is paid in full. Trex deck with aluminum railings overlooking the fenced yard. Below the deck is a fun covered patio with TV hookup. Super convenient location - walkable to restaurants, shopping and NKU. EZ access to I-471 and TANK line. This is truly a must-see*You will be you will be impressed!

    Zillow last checked:

    Listing updated:

    Listed by:

    Richard Hubbard 859-448-0001,

    RE/MAX Victory + Affiliates

    Bought with:

    Patrick Henschen, 274534

    Huff Realty - Ft. Mitchell

    Source: NKMLS,MLS#: 630518MLS Logo

    Facts & features

    Interior

    Bedrooms & bathrooms
    • Bedrooms: 3
    • Bathrooms: 2
    • Full bathrooms: 2
    Primary bedroom
    • Features: Ceiling Fan(s)
    • Level: First
    • Area: 132
    • Dimensions: 11 x 12
    Bedroom 2
    • Features: Ceiling Fan(s)
    • Level: First
    • Area: 108
    • Dimensions: 9 x 12
    Bedroom 3
    • Features: Ceiling Fan(s)
    • Level: First
    • Area: 90
    • Dimensions: 9 x 10
    Bathroom 2
    • Description: Tiled Shower
    • Features: See Remarks
    • Level: Lower
    • Area: 45
    • Dimensions: 5 x 9
    Entry
    • Features: See Remarks
    • Level: Lower
    • Area: 72
    • Dimensions: 8 x 9
    Family room
    • Description: Amazing
    • Features: See Remarks
    • Level: Lower
    • Area: 468
    • Dimensions: 18 x 26
    Kitchen
    • Features: Kitchen Island
    • Level: First
    • Area: 230
    • Dimensions: 10 x 23
    Laundry
    • Description: Equipped
    • Features: See Remarks
    • Level: Lower
    • Area: 45
    • Dimensions: 5 x 9
    Living room
    • Features: Walk-Out Access
    • Level: First
    • Area: 154
    • Dimensions: 11 x 14
    Primary bath
    • Features: Tub With Shower
    • Level: First
    • Area: 45
    • Dimensions: 5 x 9
    Heating
    • Solar, Forced Air
    Cooling
    • Central Air
    Appliances
    • Included: Stainless Steel Appliance(s), Dishwasher, Dryer, Microwave, Refrigerator, Washer
    Features
    • Kitchen Island, Open Floorplan, High Speed Internet, Granite Counters, Entrance Foyer, Eat-in Kitchen, Crown Molding, Ceiling Fan(s)
    • Doors: Multi Panel Doors
    • Windows: Vinyl Clad Window(s)
    • Basement: Full
    Interior area
    • Total structure area: 1,085
    • Total interior livable area: 1,085 sqft

    Property

    Parking
    • Total spaces: 1
    • Parking features: Driveway, Garage, Garage Door Opener, Garage Faces Rear, Off Street, On Street
    • Garage spaces: 1
    • Has uncovered spaces: Yes
    Accessibility
    • Accessibility features: None
    Features
    • Levels: One
    • Stories: 1
    • Patio & porch: Deck, Patio
    • Fencing: Chain Link
    • Has view: Yes
    • View description: Neighborhood
    Lot
    • Size: 10,454 Square Feet
    • Dimensions: 60 x 175
    Details
    • Additional structures: Shed(s), Storage
    • Parcel number: 9999920808.00
    • Zoning description: Residential

    Construction

    Type & style
    • Home type: SingleFamily
    • Architectural style: Ranch
    • Property subtype: Single Family Residence, Residential
    Materials
    • Brick
    • Foundation: Poured Concrete
    • Roof: Shingle
    Condition
    • Existing Structure
    • New construction: No
    • Year built: 1958

    Utilities & green energy

    • Sewer: Public Sewer
    • Water: Public
    Green energy
    • Energy generation: Solar

    Community & HOA

    HOA
    • Has HOA: No
    Location
    • Region: Highland Heights

    Financial & listing details

    • Price per square foot: $290/sqft
    • Tax assessed value: $219,300
    • Annual tax amount: $2,658
    • Date on market: 10/18/2025
    • Cumulative days on market: 3 days
    • Road surface type: Paved

    Price history

    DateEventPrice
    4/18/2025Sold$315,000+5%$290/sqft
    Source: NKMLS #630518 Report a problem
    3/12/2025Pending sale$299,900$276/sqft
    Source: NKMLS #630518 Report a problem
    3/10/2025Listed for sale$299,900+126.3%$276/sqft
    Source: NKMLS #630518 Report a problem
    6/1/2017Sold$132,500+1.9%$122/sqft
    Source: Public Record Report a problem
    4/10/2017Pending sale$130,000$120/sqft
    Source: Keller Williams - Northern Kentucky #503379 Report a problem
    4/10/2017Listed for sale$130,000$120/sqft
    Source: Keller Williams - Northern Kentucky #503379 Report a problem

    Public tax history

    YearProperty taxesTax assessment
    2025$2,658 -1.3%$219,300
    2024$2,693 +2.3%$219,300
    2023$2,632 +15.2%$219,300 +20%
    2022$2,284 +37.9%$182,700 +37.9%
    2021$1,656 +0%$132,500
    2018$1,656 -4.1%$132,500 -0.8%
    2017$1,726 +3.3%$133,600
    2016$1,671 $133,600
    2015$1,671 +3%$133,600
    2014$1,623 $133,600
    2013-- $133,600
    2012-- $133,600
    2011-- $133,600
    2010-- $133,600
    2009-- $133,600
    2008-- $133,600
    2007-- $133,600 +17.2%
    2006-- $114,000
    2005-- $114,000
    2004-- $114,000
    2003-- $114,000 +15.4%
    2002$942 $98,800
    2001-- $98,800
    2000-- $98,800
    Find assessor info on the county website

    Neighborhood: 41076

    Nearby schools

    GreatSchools rating
    Schools provided by the listing agent
    • Elementary: Crossroads Elementary
    • Middle: Campbell County Middle School
    • High: Campbell County High

    Source: NKMLS. This data may not be complete. We recommend contacting the local school district to confirm school assignments for this home.

    Get a cash offer in 3 minutes
    Find out how much your home could sell for in as little as 3 minutes with a no-obligation cash offer.
    Estimated market value
    $331,500
    Get a cash offer in 3 minutes
    Find out how much your home could sell for in as little as 3 minutes with a no-obligation cash offer.
    Estimated market value
    $331,500