Welcome to our brand new Magnolia model to be built in the new WOODLANDS section of Scotchtown Estates! This home features 4 bedrooms, family room, living room, 1st floor study and inviting front porch. Home includes hardwood floors on 1st floor, island kitchen with granite, stainless appliances, deck, etc....Terrific location that can't be beat! Close to commuter rail, buses, schools, restaurants and shopping just minutes away! Schedule your appointment today! Additional Information: ParkingFeatures:2 Car Attached,
Sold for $650,000
$650,000
Lot# 15 Elise Drive, Middletown, NY 10941
4beds
2,628sqft
Single Family Residence, Residential
Built in 2022
7.46 Acres Lot
$790,600 Zestimate®
$247/sqft
$4,942 Estimated rent
Home value
$790,600
$743,000 - $846,000
$4,942/mo
Zestimate® history
Owner options
List your home for rent
$4,942/mo
Rent Zestimate®
Find your next renter with Zillow Rental Manager. Plus, with online applications, you can quickly screen prospective tenants – for free.
$4,942/mo
Rent Zestimate®
Refinance and save
$4,505/mo
Est. payment
Refinancing to a lower rate could help reduce your monthly payments and save thousands over the life of the loan.
$4,505/mo
Est. payment
Explore your selling options
Work with a Zillow partner agent
Leverage their expertise and Zillow's premium Showcase listings to get your home seen by more buyers.
Get startedList with your own agent
Get your home in front of millions of buyers by listing it on Zillow.
Learn how to do itSell it yourself
Take full control of how buyers see your home on Zillow by listing For Sale by Owner (FSBO).
List your homeWhat's special
Close to commuter railStainless appliancesHardwood floorsIsland kitchenNew woodlands section
Zillow last checked:
Listing updated:
Listed by:
Bonnie R. Natt 914-213-3380,
HomeSmart Homes & Estates 845-547-0005
Bought with:
Anthony Spadaro, 10401322958
RE/MAX Benchmark Realty Group
Source: OneKey® MLS as distributed by MLS GRID,MLS#: H6174958
Facts & features
Interior
Bedrooms & bathrooms
- Bedrooms: 4
- Bathrooms: 3
- Full bathrooms: 2
- 1/2 bathrooms: 1
Heating
- Forced Air, Propane
Cooling
- Central Air
Appliances
- Included: Dishwasher, Microwave, Refrigerator, Gas Water Heater
Features
- Ceiling Fan(s), Eat-in Kitchen, Entrance Foyer, Formal Dining, Granite Counters, Primary Bathroom, Pantry
- Flooring: Carpet, Hardwood
- Windows: Screens
- Basement: Full,Unfinished,Walk-Out Access
- Attic: Pull Stairs
- Number of fireplaces: 1
Interior area
- Total structure area: 2,628
- Total interior livable area: 2,628 sqft
Property
Parking
- Total spaces: 2
- Parking features: Attached, Driveway, Garage
- Garage spaces: 2
- Has uncovered spaces: Yes
Features
- Levels: Two
- Stories: 2
- Patio & porch: Deck, Porch
Lot
- Size: 7.46 Acres
- Features: Near Public Transit, Near School, Near Shops
- Residential vegetation: Partially Wooded
Details
- Parcel number: 3352001922
Construction
Type & style
- Home type: SingleFamily
- Architectural style: Colonial
- Property subtype: Single Family Residence, Residential
Materials
- Vinyl Siding
Condition
- To Be Built
- New construction: Yes
- Year built: 2022
Details
- Builder model: Magnolia
Utilities & green energy
- Sewer: Septic Tank
- Utilities for property: Trash Collection Private
Community & HOA
Community
- Features: Park
- Subdivision: Scotchtown Estates
HOA
- Amenities included: Park
Location
- Region: Middletown
Financial & listing details
- Price per square foot: $247/sqft
- Tax assessed value: $732,200
- Date on market: 6/2/2023
- Listing agreement: Exclusive Right To Sell
- Inclusions: Door Hardware, Oven/Range
Price history
| Date | Event | Price |
|---|---|---|
| 12/26/2023 | Sold | $650,000$247/sqft |
Source:  OneKey® MLS as distributed by MLS GRID #H6174958 Report a problem OneKey® MLS as distributed by MLS GRID #H6174958 Report a problem | ||
| 4/6/2023 | Pending sale | $650,000$247/sqft |
Source: OneKey® MLS as distributed by MLS GRID #H6174958 Report a problem | ||
| 4/1/2023 | Price change | $650,000+2.4%$247/sqft |
Source: OneKey® MLS as distributed by MLS GRID #H6174958 Report a problem | ||
| 3/15/2023 | Listed for sale | $635,000+5.9%$242/sqft |
Source: OneKey® MLS as distributed by MLS GRID #H6174958 Report a problem | ||
| 2/10/2023 | Listing removed | -- |
Source: OneKey® MLS as distributed by MLS GRID #H6174958 Report a problem | ||
| 9/1/2022 | Price change | $599,900-1.6%$228/sqft |
Source: OneKey® MLS as distributed by MLS GRID #H6174958 Report a problem | ||
| 8/3/2022 | Price change | $609,900-3.2%$232/sqft |
Source: OneKey® MLS as distributed by MLS GRID #H6174958 Report a problem | ||
| 4/29/2022 | Price change | $629,900+1.6%$240/sqft |
Source: OneKey® MLS as distributed by MLS GRID #H6174958 Report a problem | ||
| 3/29/2022 | Listed for sale | $619,900+39.3%$236/sqft |
Source: OneKey® MLS as distributed by MLS GRID #H6174958 Report a problem | ||
| 11/16/2004 | Sold | $445,000$169/sqft |
Source: Public Record Report a problem | ||
Public tax history
| Year | Property taxes | Tax assessment |
|---|---|---|
| 2025 | -- | $92,400 |
| 2024 | -- | $92,400 |
| 2023 | -- | $92,400 |
| 2022 | -- | $92,400 |
| 2021 | -- | $92,400 |
| 2020 | -- | $92,400 |
| 2019 | -- | $92,400 |
| 2018 | -- | $92,400 |
| 2017 | $13,804 | $92,400 |
| 2016 | -- | $92,400 |
| 2015 | -- | $92,400 |
| 2014 | -- | $92,400 |
| 2013 | -- | $92,400 |
| 2012 | -- | $92,400 |
| 2011 | -- | $92,400 |
| 2010 | -- | $92,400 -8% |
| 2009 | -- | $100,400 |
| 2007 | -- | $100,400 |
| 2006 | -- | $100,400 +4.7% |
| 2005 | -- | $95,900 +2297.5% |
| 2004 | -- | $4,000 |
Find assessor info on the county website
Neighborhood: 10941
Nearby homes
- $731,8004 bd3 ba3.6k sqft3 Elise Dr, Middletown, NY 10941Off Market
- $743,9004 bd2 ba3.7k sqft35 Elise Dr, Middletown, NY 10941Off Market
- $626,5004 bd3 ba2.6k sqft32 Elise, Middletown, NY 10941Off Market
- $862,1004 bd3 ba3k sqft12 Elise Dr, Middletown, NY 10941Off Market
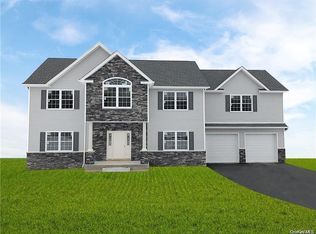
- $640,0004 bd3 ba2.6k sqft20 Elise Dr, Middletown, NY 10941Sold
- $684,6004 bd3 ba3.1k sqft6 Elise Dr, Middletown, NY 10941Off Market
- $436,8003 bd1 ba1.6k sqft60 Lybolt Rd, Middletown, NY 10941Off Market
- $742,8004 bd4 ba3.4k sqft53 Elise Dr, Middletown, NY 10941Off Market
Nearby schools
GreatSchools rating
- 5/10Montgomery Elementary SchoolGrades: K-5Distance: 5.6 mi
- 6/10Valley Central Middle SchoolGrades: 6-8Distance: 6.8 mi
- 6/10Valley Central High SchoolGrades: 9-12Distance: 6.9 mi
Schools provided by the listing agent
- Elementary: Montgomery Elementary School
- Middle: Valley Central Middle School
- High: Valley Central High School
Source: OneKey® MLS as distributed by MLS GRID. This data may not be complete. We recommend contacting the local school district to confirm school assignments for this home.
Get a cash offer in 3 minutes
Find out how much your home could sell for in as little as 3 minutes with a no-obligation cash offer.
Estimated market value
$790,600
Get a cash offer in 3 minutes
Find out how much your home could sell for in as little as 3 minutes with a no-obligation cash offer.
Estimated market value
$790,600
- New York
- Orange County
- Middletown
- 10941
- Lot Unit 15 Elise Drive
Nearby cities
Nearby neighborhoods
Nearby zip codes
Other Middletown Topics
