$10,000 towards buyer's closing cost! Your Private Pool awaits!
Tucked quietly at the end of a peaceful cul-de-sac and shaded by the sweeping limbs of grand live oaks, this 5-bedroom home with a bonus room offers more than just square footage — it offers a lifestyle.
Set on over half an acre, this property has been a cherished home where children rode bikes with neighbors, summer afternoons were spent swimming under the sun, and the warmth of two fireplaces brought loved ones together during the holidays. Pride of ownership is evident throughout, from recent updates to timeless features that make everyday life both comfortable and beautiful.
The Heart of the Home-
Read more... The expansive kitchen is truly the heartbeat of this house thoughtfully designed for large families and those who love to cook and gather. Featuring custom honey oak cabinetry, solid-surface countertops, a six-burner gas stove with griddle, double ovens, and three full pantry cabinets, there's no shortage of space or functionality. A built-in desk area served as the family's command center, while a charming bay window frames views of the backyard - perfect for keeping an eye on the kids playing or swimming, all the while dinner simmers.
- Living Spaces That Evolve With You -
The home flows effortlessly between spaces meant for connection and retreat. A large family room, bathed in natural light, showcases two gas-log fireplaces with remote controls and windows that overlook the park-like backyard.
The formal dining room easily accommodates big family dinners, holiday celebrations, or quiet evenings with friends. Nearby, a versatile front sitting room has served as a homeschool classroom, teen hangout, and a cozy space for guests.
Need privacy to work or read? A separate office/bonus room downstairs makes a perfect retreat.
-Bedrooms and Baths Designed for Comfort-
The home offers five spacious bedrooms, including one downstairs that's ideal for guests or multi-generational living. Upstairs, four additional bedrooms and two recently renovated full bathrooms provide plenty of room for a growing family. There's also a full and half bath on the main level, perfect for guests and busy mornings.
-Outdoor Living You'll Never Want to Leave-
Step out onto the screened-in back porch, your personal sanctuary to enjoy sunsets, summer breezes, or a morning coffee - all bug-free. The crown jewel of the backyard is the 18x36 heated saltwater pool, fully screened and usable yearly round (heater). With two sitting ledges, this pool has been the backdrop to countless family memories.
The large, shaded backyard is ideal for play, gardening, or simply soaking in the quiet under the oaks. A large shed offers ample storage for lawn and pool equipment.
-Upgrades & Peace of Mind-
New roof on home and shed - 2024
New gutter system - 2024
New hot water heater - 2025
Upstairs HVAC - 2022 (regularly maintained)
Downstairs HVAC - 2023 (regularly maintained)
Kitchen appliances - less than 5 years old
All copper wiring
Two walk-in attic storage spaces
-A Neighborhood Meant for Families-
Beyond the property, this home sits in a friendly, low-traffic cul-de-sac, where neighbors know each other by name, and kids safely ride bikes until dusk. It's just a 3-minute golf cart ride to a gated golfing community and only a few minutes to the beaches. Enjoy public access to Meigs Park on the Bay (1 mile away) - perfect for kayaking, boat launch, paddle boarding, or catching summer fireworks or the park!
Sold for $585,000
$585,000
15 Elkwood Ct, Shalimar, FL 32579
5beds
2,960sqft
Single Family Residence
Built in 1974
0.51 Acres Lot
$591,200 Zestimate®
$198/sqft
$4,492 Estimated rent
Home value
$591,200
$544,000 - $638,000
$4,492/mo
Zestimate® history
Owner options
List your home for rent
$4,492/mo
Rent Zestimate®
Find your next renter with Zillow Rental Manager. Plus, with online applications, you can quickly screen prospective tenants – for free.
$4,492/mo
Rent Zestimate®
Refinance and save
$3,707/mo
Est. payment
Refinancing to a lower rate could help reduce your monthly payments and save thousands over the life of the loan.
$3,707/mo
Est. payment
Explore your selling options
Work with a Zillow partner agent
Leverage their expertise and Zillow's premium Showcase listings to get your home seen by more buyers.
Get startedList with your own agent
Get your home in front of millions of buyers by listing it on Zillow.
Learn how to do itSell it yourself
Take full control of how buyers see your home on Zillow by listing For Sale by Owner (FSBO).
List your homeWhat's special
Private poolGas-log fireplacesBay windowHeated saltwater poolSpacious bedroomsLarge family roomPeaceful cul-de-sac
Zillow last checked:
Listing updated:
Listed by:
Kyle V Hock 850-225-6893,
RealJoy Realty LLC
Bought with:
Kimberly A Leatham, 3558953
LPT Realty LLC
Source: ECAOR,MLS#: 984916
Facts & features
Interior
Bedrooms & bathrooms
- Bedrooms: 5
- Bathrooms: 4
- Full bathrooms: 3
- 1/2 bathrooms: 1
Bedroom
- Level: Second
- Area: 143 Square Feet
- Dimensions: 13 x 11
Bedroom
- Level: Second
- Area: 352 Square Feet
- Dimensions: 22 x 16
Bedroom
- Level: Second
- Area: 352 Square Feet
- Dimensions: 22 x 16
Primary bathroom
- Level: Second
- Area: 57.75 Square Feet
- Dimensions: 10.5 x 5.5
Bathroom
- Level: First
- Area: 152.25 Square Feet
- Dimensions: 14.5 x 10.5
Bathroom
- Level: First
- Area: 224 Square Feet
- Dimensions: 14 x 16
Bathroom
- Level: First
- Area: 22.5 Square Feet
- Dimensions: 5 x 4.5
Dining room
- Level: First
- Area: 154.8 Square Feet
- Dimensions: 12.9 x 12
Family room
- Level: First
- Area: 510 Square Feet
- Dimensions: 34 x 15
Kitchen
- Level: First
- Area: 340 Square Feet
- Dimensions: 20 x 17
Living room
- Level: First
- Area: 228 Square Feet
- Dimensions: 19 x 12
Office
- Level: First
- Area: 143 Square Feet
- Dimensions: 13 x 11
Appliances
- Included: Dishwasher, Disposal, Microwave
Features
- Breakfast Bar, Bookcases, Kitchen Island, Recessed Lighting, Wet Bar
- Flooring: Hardwood, Tile, Carpet
- Has fireplace: Yes
- Fireplace features: Gas, Fireplace 2+
- Common walls with other units/homes: No Common Walls
Interior area
- Total structure area: 2,960
- Total interior livable area: 2,960 sqft
Property
Parking
- Total spaces: 2
- Parking features: Garage Door Opener, Oversized, Garage, Covered
- Attached garage spaces: 2
Features
- Stories: 2
Lot
- Size: 0.51 Acres
- Dimensions: 65 x 146 x 196 x 146
Details
- Parcel number: 042S231434000L0090
- Zoning description: Resid Single Family
Construction
Type & style
- Home type: SingleFamily
- Architectural style: Pueblo
- Property subtype: Single Family Residence
Materials
- Frame, Siding Brick Some, Wood Siding, Trim Vinyl, Trim Wood
- Roof: Shingle
Condition
- Construction Complete,Renovated
- New construction: No
- Year built: 1974
Utilities & green energy
- Water: Public
Community & HOA
Community
- Features: Golf
- Security: Security System, Smoke Detector(s)
- Subdivision: LAKE LORRAINE ESTATES 2
Location
- Region: Shalimar
Financial & listing details
- Price per square foot: $198/sqft
- Tax assessed value: $496,400
- Annual tax amount: $3,263
- Date on market: 9/18/2025
Price history
| Date | Event | Price |
|---|---|---|
| 11/19/2025 | Sold | $585,000-8.4%$198/sqft |
Source:  ECAOR #984916 Report a problem ECAOR #984916 Report a problem | ||
| 10/22/2025 | Pending sale | $638,900$216/sqft |
Source: ECAOR #984916 Report a problem | ||
| 10/9/2025 | Price change | $638,900-1.6%$216/sqft |
Source: ECAOR #984916 Report a problem | ||
| 10/5/2025 | Price change | $648,9900%$219/sqft |
Source: ECAOR #984916 Report a problem | ||
| 9/18/2025 | Listed for sale | $649,000+99.7%$219/sqft |
Source: ECAOR #984916 Report a problem | ||
| 4/4/2008 | Sold | $325,000-4.4%$110/sqft |
Source: Public Record Report a problem | ||
| 3/1/2008 | Listed for sale | $340,000$115/sqft |
Source: Visual Tour #487287 Report a problem | ||
Public tax history
| Year | Property taxes | Tax assessment |
|---|---|---|
| 2025 | $3,363 +3.1% | $313,592 +2.9% |
| 2024 | $3,263 +2.6% | $304,754 +3% |
| 2023 | $3,181 +2.6% | $295,878 +3% |
| 2022 | $3,102 +0.4% | $287,260 +3% |
| 2021 | $3,090 +0.9% | $278,893 +1.4% |
| 2020 | $3,064 +1.3% | $275,042 +2.3% |
| 2019 | $3,026 +1% | $268,858 +1.9% |
| 2018 | $2,998 | $263,845 +2.1% |
| 2017 | $2,998 +1.8% | $258,418 +21.2% |
| 2016 | $2,944 +26.1% | $213,169 +0.7% |
| 2015 | $2,335 -0.9% | $211,687 +0.8% |
| 2014 | $2,356 | $210,007 +1.5% |
| 2013 | -- | $206,903 0% |
| 2012 | -- | $206,987 -5% |
| 2011 | -- | $217,794 -5.9% |
| 2010 | -- | $231,448 -8.7% |
| 2009 | -- | $253,599 +49.5% |
| 2008 | -- | $169,630 +3% |
| 2007 | -- | $164,689 +2.5% |
| 2006 | -- | $160,672 +3% |
| 2005 | -- | $155,992 +3% |
| 2004 | -- | $151,449 +1.9% |
| 2003 | -- | $148,625 +2.4% |
| 2002 | -- | $145,142 +1.6% |
| 2001 | -- | $142,856 |
Find assessor info on the county website
Neighborhood: 32579
Nearby homes
- $500,5004 bd2 ba1.9k sqft13 Elkwood Ct, Shalimar, FL 32579Off Market
- $525,8004 bd3 ba2.1k sqft16 Elkwood Ct, Shalimar, FL 32579Off Market
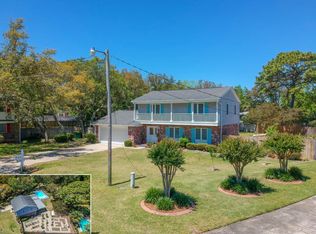
- $214,7003 bd1 ba1.2k sqft18 12th St, Shalimar, FL 32579Off Market
- $450,3004 bd2 ba2.2k sqft11 Elkwood Ct, Shalimar, FL 32579Off Market
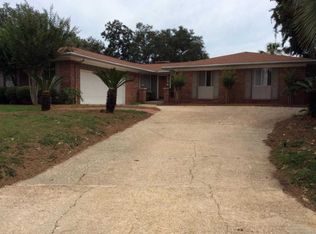
- $449,7004 bd3 ba2.3k sqft14 Elkwood Ct, Shalimar, FL 32579Off Market
- $262,0003 bd2 ba1.2k sqft20 12th St, Shalimar, FL 32579Off Market
- $262,5003 bd2 ba1.3k sqft15 12th St, Shalimar, FL 32579Off Market
- $499,3005 bd3 ba2.3k sqft2803 Arnold Palmer Ct, Shalimar, FL 32579Off Market
Nearby schools
GreatSchools rating
- 7/10Shalimar Elementary SchoolGrades: PK-5Distance: 1 mi
- 7/10Clifford Meigs Middle SchoolGrades: 6-8Distance: 1.3 mi
- 4/10Choctawhatchee Senior High SchoolGrades: 9-12Distance: 3.5 mi
Schools provided by the listing agent
- Elementary: Shalimar
- Middle: Meigs
- High: Choctawhatchee
Source: ECAOR. This data may not be complete. We recommend contacting the local school district to confirm school assignments for this home.


Get pre-qualified for a loan
At Zillow Home Loans, we can pre-qualify you in as little as 5 minutes with no impact to your credit score.An equal housing lender. NMLS #10287.
Sell for more on Zillow
Get a Zillow Showcase℠ listing at no additional cost and you could sell for .
$591,200
2% more
+$11,824
With Zillow Showcase(estimated)
$603,024
- Florida
- Okaloosa County
- Shalimar
- 32579
- 15 Elkwood Ct
Nearby cities
Nearby zip codes
Other Shalimar Topics
