PRICE REDUCTION 15 Elm Court in Maynard, MA, a single-family residence built in 1962. This move-in ready home is a testament to comfortable living. The heart of the home, the kitchen, is thoughtfully appointed with sleek stainless steel appliances, ready to inspire culinary adventures. Adjacent, the living room provides a welcoming atmosphere, centered around a cozy fireplace. With three bedrooms and one full bathroom, this home is designed for everyday ease. The property also features a private yard and a delightful patio, offering ample space for outdoor enjoyment. A one-car garage and additional storage shed lends for ample storage. OPEN HOUSE SUNDAY AUGUST 16TH 12-1:30
For sale
Price cut: $20K (8/15)
$539,000
15 Elm Ct, Maynard, MA 01754
3beds
1,008sqft
Single Family Residence
Built in 1962
0.26 Acres Lot
$530,200 Zestimate®
$535/sqft
$-- HOA
What's special
Cozy fireplaceOne-car garageAdditional storage shedPrivate yardThree bedroomsDelightful patio
- 9 days |
- 904 |
- 24 |
Likely to sell faster than
Zillow last checked:
Listing updated:
Listed by:
Joshua Molk 978-618-5192,
John E. Murphy 508-864-0296,
Jeanette Molk 978-618-2904
Source: MLS PIN,MLS#: 73559557
Facts & features
Interior
Bedrooms & bathrooms
- Bedrooms: 3
- Bathrooms: 1
- Full bathrooms: 1
Primary bedroom
- Features: Closet, Flooring - Wall to Wall Carpet
- Level: First
Bedroom 2
- Features: Closet, Flooring - Wall to Wall Carpet
- Level: First
Bedroom 3
- Features: Closet, Flooring - Hardwood
- Level: First
Primary bathroom
- Features: No
Bathroom 1
- Features: Bathroom - Full, Bathroom - Tiled With Tub & Shower
- Level: First
Dining room
- Features: Flooring - Hardwood
- Level: First
Kitchen
- Features: Flooring - Hardwood
- Level: First
Living room
- Features: Flooring - Hardwood
- Level: First
Heating
- Baseboard, Natural Gas
Cooling
- Wall Unit(s)
Appliances
- Included: Gas Water Heater, Range, Oven, Dishwasher, Refrigerator, Washer, Dryer
- Laundry: First Floor
Features
- Flooring: Tile, Carpet, Hardwood
- Has basement: No
- Number of fireplaces: 1
- Fireplace features: Living Room
Interior area
- Total structure area: 1,008
- Total interior livable area: 1,008 sqft
- Finished area above ground: 1,008
- Finished area below ground: 0
Property
Parking
- Total spaces: 4
- Parking features: Attached, Garage Door Opener, Garage Faces Side, Paved Drive, Off Street
- Attached garage spaces: 1
- Uncovered spaces: 3
Features
- Patio & porch: Patio
- Exterior features: Patio, Rain Gutters, Storage
Lot
- Size: 0.26 Acres
- Features: Corner Lot
Details
- Parcel number: 3634558
- Zoning: R1
Construction
Type & style
- Home type: SingleFamily
- Architectural style: Ranch
- Property subtype: Single Family Residence
- Attached to another structure: Yes
Materials
- Frame
- Foundation: Slab
- Roof: Shingle
Condition
- Year built: 1962
Utilities & green energy
- Electric: Circuit Breakers
- Sewer: Public Sewer
- Water: Public
- Utilities for property: for Electric Range
Community & HOA
Community
- Features: Public Transportation, Shopping, Park, House of Worship, Public School
HOA
- Has HOA: No
Location
- Region: Maynard
Financial & listing details
- Price per square foot: $535/sqft
- Tax assessed value: $464,900
- Annual tax amount: $7,727
- Date on market: 8/6/2026
Estimated market value
$530,200
$504,000 - $557,000
$3,614/mo
Price history
| Date | Event | Price |
|---|---|---|
| 8/15/2026 | Price change | $539,000-3.6%$535/sqft |
Source: MLS PIN #73559557 Report a problem | ||
| 8/5/2026 | Listed for sale | $559,000+219.4%$555/sqft |
Source: MLS PIN #73559557 Report a problem | ||
| 10/17/2012 | Sold | $175,000+3%$174/sqft |
Source: Public Record Report a problem | ||
| 9/11/2012 | Listed for sale | $169,900$169/sqft |
Source: Country Road Realty #71433079 Report a problem | ||
Public tax history
| Year | Property taxes | Tax assessment |
|---|---|---|
| 2025 | $7,426 +6% | $416,500 +6.3% |
| 2024 | $7,007 +1.3% | $391,900 +7.5% |
| 2023 | $6,916 +6% | $364,600 +14.6% |
| 2022 | $6,527 +1.9% | $318,100 +0.1% |
| 2021 | $6,406 +4.2% | $317,900 +6.8% |
| 2020 | $6,145 +3.5% | $297,700 +5.5% |
| 2019 | $5,937 +2.8% | $282,200 +10.7% |
| 2018 | $5,773 +2.9% | $255,000 |
| 2017 | $5,613 +7.6% | $255,000 +3.9% |
| 2016 | $5,217 +2.7% | $245,500 +7.9% |
| 2015 | $5,078 +6.3% | $227,600 +6.2% |
| 2014 | $4,777 -1.9% | $214,300 -11.7% |
| 2013 | $4,868 +2.8% | $242,800 -5.4% |
| 2012 | $4,736 +4.1% | $256,700 -1.3% |
| 2011 | $4,550 +5.7% | $260,000 -0.9% |
| 2010 | $4,304 +4.3% | $262,300 -7.8% |
| 2009 | $4,127 +3.4% | $284,400 -5% |
| 2008 | $3,990 +4.5% | $299,300 |
| 2007 | $3,819 +7.1% | $299,300 +8.4% |
| 2006 | $3,566 +16.4% | $276,200 +18.6% |
| 2005 | $3,064 +2.9% | $232,800 +1.4% |
| 2004 | $2,977 -1.2% | $229,500 +33% |
| 2003 | $3,014 -7.2% | $172,600 |
| 2001 | $3,247 +29.3% | $172,600 +23.4% |
| 2000 | $2,511 +10.4% | $139,900 +10.1% |
| 1998 | $2,275 | $127,100 |
Find assessor info on the county website
Monthly payment
Est. payment
Payment breakdown
Explore the cost of this home by adjusting the details. Changes won't be saved.Climate risks
Neighborhood: 01754
Nearby schools
GreatSchools rating
- 4/10Green Meadow SchoolGrades: PK-3Distance: 1.2 mi
- 6/10Fowler SchoolGrades: 4-8Distance: 1.3 mi
- 8/10Maynard High SchoolGrades: 9-12Distance: 1.3 mi
Schools provided by the listing agent
- Elementary: Green Meadow
- Middle: Fowler
- High: Maynard`
Source: MLS PIN. This data may not be complete. We recommend contacting the local school district to confirm school assignments for this home.
- $876,1003 bd2 ba3k sqft13 Elm Ct, Maynard, MA 01754Off Market
- $567,2003 bd2 ba1.4k sqft16 Elm Ct, Maynard, MA 01754Off Market
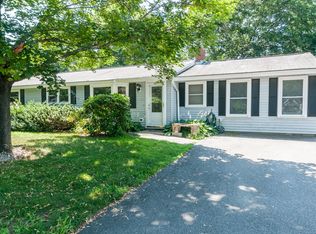
- $556,4003 bd2 ba1.2k sqft14 Elm Ct, Maynard, MA 01754Off Market
- $572,2003 bd2 ba1.2k sqft5 Orren St, Maynard, MA 01754Off Market
- $496,6003 bd1 ba1k sqft25 Loring Ave, Maynard, MA 01754Off Market
- $636,5003 bd1 ba1.4k sqft3 Orren St, Maynard, MA 01754Off Market
- $630,6004 bd2 ba2k sqft23 Loring Ave, Maynard, MA 01754Off Market
- $547,7004 bd2 ba1.4k sqft21 Loring Ave, Maynard, MA 01754Off Market
A local agent can set up tours, give advice and negotiate with sellers.
Similar homes
- $579,9003 bd2 ba1k sqft110 Fort Meadow Dr, Hudson, MA 01749For Sale
 MLS ID #73561705, Elizabeth Dorval, REMAX Executive Realty. MLS PIN
 - $569,0003 bd2 ba1.4k sqft96 Crestwood Ln, Marlborough, MA 01752For Sale
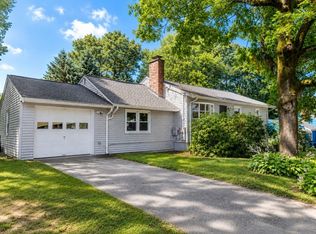 MLS ID #73559327, Michael Olin, Conway - West Roxbury. MLS PIN
 - $510,0003 bd1 ba926 sqft304 Primrose Hill Rd, Dracut, MA 01826For Sale
 MLS ID #73561721, Antonio LaBruna, Barnard Real Estate Advisors, LLC. MLS PIN
 - $525,0003 bd2 ba960 sqft550 Packard St, Lancaster, MA 01523For Sale
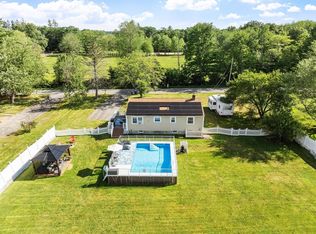 MLS ID #73558312, Brianna LaCouture, LAER Realty Partners. MLS PIN
 - $565,0004 bd1 ba1.3k sqft77 Ridge Rd, Marlborough, MA 01752For SaleMLS ID #73550818, Stefanie Ferrecchia, Dora Naves & Associates. MLS PIN
- $525,0003 bd3 ba1.3k sqft81 Warren Rd, Townsend, MA 01469For SaleMLS ID #73561087, Michelle Sticklor, StartPoint Realty. MLS PIN
- $524,9002 bd2 ba1.4k sqft19 Rowley Hill Rd, Sterling, MA 01564For SaleMLS ID #73559906, Caryn Gorczynski, Center Home Team. MLS PIN
- $594,9003 bd2 ba1.3k sqft19 Pembroke St, Marlborough, MA 01752For SaleMLS ID #73557426, S. Elaine McDonald, REMAX Executive Realty. MLS PIN
- $584,9003 bd2 ba1.3k sqft253 Central St, Hudson, MA 01749For SaleMLS ID #73554811, Peter Edwards, Hayden Rowe Properties. MLS PIN
- $649,0003 bd2 ba1.4k sqft70 Muller Rd, Burlington, MA 01803For SaleMLS ID #73561573, Andersen Group Realty, Keller Williams Realty Boston Northwest. MLS PIN
- $665,0003 bd2 ba1.4k sqft11 Mary Agnes Rd, Framingham, MA 01701For SaleMLS ID #73562223, Michael Hunter, The Hunter Group. MLS PIN
- $634,9004 bd1 ba1.4k sqft12 Terri Rd, Framingham, MA 01701For SaleMLS ID #73559834, Lorraine Kuney, REMAX Executive Realty. MLS PIN
- $520,0003 bd1 ba1.1k sqft2 Hurley Ave, Dracut, MA 01826For SaleMLS ID #73559218, Luis Bautista, eXp Realty LLC. MLS PIN
- $509,0003 bd1 ba960 sqft30 Dunshire Dr, North Chelmsford, MA 01863For SaleMLS ID #73546779, Ali Ludwig, Keller Williams Realty-Merrimack. MLS PIN
- $699,9003 bd1 ba1.4k sqft5 Burning Tree Ter, Natick, MA 01760For SaleMLS ID #73563708, Tracey Graceffa, A. C. B. Realty Inc.. MLS PIN
- $499,5003 bd1 ba1k sqft11 Cromie St, Clinton, MA 01510For SaleMLS ID #73504025, Jennifer Lane, Coldwell Banker Realty - Westford. MLS PIN
- $635,0003 bd2 ba1.2k sqft7 Meadowbrook Rd, North Chelmsford, MA 01863For SaleMLS ID #73554087, James Serino, Coldwell Banker Realty. MLS PIN
- $556,9002 bd1 ba1k sqft2 Douglas Ter, Lowell, MA 01852For SaleMLS ID #73553199, Elise Behmer, Keller Williams Realty-Merrimack. MLS PIN
- $554,0003 bd2 ba1.4k sqft204 Parkview Ave, Lowell, MA 01852For SaleMLS ID #73559872, Brooke Borstell, eXp Realty LLC. MLS PIN
- $650,0004 bd3 ba1.1k sqft9 Champlain Dr, Hudson, MA 01749For SaleMLS ID #73544113, John McPartlen, eXp Realty LLC - Corporate Office. MLS PIN
