This 6 bed 3 bath home is back on the market at a reduced price, with recent updates and a motivated seller! With over 2,300 square feet of living space, this home was built for combining two households and provides plenty of space and possibilities for multigenerational living, entertaining, a home business, or potential rental income. The large connected living/dining room and eat-in kitchen with breakfast bar feature large picture windows with lots of natural light. Also upstairs is the primary bedroom with ensuite full bath and walk-in closet, two more bedrooms, and a second full bath with tub/shower. The walk-out lower level is fully finished and features a large open-floor plan family room with an eat in kitchen and wood burning fireplace, three bedrooms, and a full bath with hot tub and laundry area. Updated and upgraded in recent years, with new flooring in 2026, new electrical panel and walk-in jetted bath tub in 2023, new septic, HVAC, and water filtration systems in 2022, newer roof and windows, and modern kitchen appliances and bath fixtures. Plenty of storage space available in the many closets, utility room, attic, and two outdoor sheds. The large 1-acre lot is fenced on three sides with mature trees for privacy. Located in the Forest Oaks community in Tabernacle, surrounded by local parks, farmland, and green space. A short distance from the local elementary, middle, and high school (part of the Lenape Regional High School District). Easy access to Route 70 and 206. Updated property disclosure and home inspection with seller repairs are available.
For sale
Price cut: $29.9K (8/21)
$500,000
15 Elmwood Dr, Tabernacle, NJ 08088
6beds
2,328sqft
Single Family Residence
Built in 1978
1 Acres Lot
$490,000 Zestimate®
$215/sqft
$-- HOA
What's special
Utility area for storageFamily room with fireplaceLaundry areaBrand new flooring throughoutQuaint eat in areaTraditional full kitchenTruly unique floor plan
- 119 days
- 787
- 58
Likely to sell faster than
Zillow last checked:
Listing updated:
Listed by:
Lisa Gordon 856-673-8780,
BHHS Fox & Roach-Moorestown,
Co-Listing Team: Smith & Associates, Co-Listing Agent: Brian A Smith 732-710-2535,
BHHS Fox & Roach - Robbinsville
Source: Bright MLS,MLS#: NJBL2111166
Facts & features
Interior
Bedrooms & bathrooms
- Bedrooms: 6
- Bathrooms: 3
- Full bathrooms: 3
- Main level bathrooms: 2
- Main level bedrooms: 3
Rooms
- Room types: Living Room, Dining Room, Kitchen, Laundry
Dining room
- Level: Main
Kitchen
- Level: Main
Kitchen
- Level: Lower
Laundry
- Level: Lower
Living room
- Level: Main
Living room
- Level: Lower
Heating
- Forced Air, Oil
Cooling
- Central Air, Electric
Appliances
- Included: Microwave, Dishwasher, Dryer, Extra Refrigerator/Freezer, Oven/Range - Electric, Oven, Refrigerator, Washer, Electric Water Heater
- Laundry: Lower Level, Laundry Room
Features
- 2nd Kitchen, Bathroom - Stall Shower, Bathroom - Tub Shower, Ceiling Fan(s), Dining Area, Efficiency, Entry Level Bedroom, Eat-in Kitchen, Upgraded Countertops, Family Room Off Kitchen, Soaking Tub
- Flooring: Ceramic Tile, Engineered Wood
- Has basement: No
- Number of fireplaces: 1
- Fireplace features: Brick, Wood Burning
Interior area
- Total structure area: 2,328
- Total interior livable area: 2,328 sqft
- Finished area above ground: 2,328
- Finished area below ground: 0
Video & virtual tour
Property
Parking
- Total spaces: 8
- Parking features: Driveway, Off Street, On Street
- Uncovered spaces: 4
Accessibility
- Accessibility features: 2+ Access Exits
Features
- Levels: Bi-Level,Two
- Stories: 2
- Pool features: None
- Has spa: Yes
- Spa features: Bath
Lot
- Size: 1 Acres
- Features: Wooded
Details
- Additional structures: Above Grade, Below Grade
- Parcel number: 3501303 0200008
- Zoning: RESIDENTIAL
- Special conditions: Standard
Construction
Type & style
- Home type: SingleFamily
- Property subtype: Single Family Residence
Materials
- Concrete
- Foundation: Slab
- Roof: Shingle
Condition
- Excellent
- New construction: No
- Year built: 1978
Utilities & green energy
- Sewer: Septic = # of BR
- Water: Well
Community & HOA
Community
- Subdivision: Forest Oaks
HOA
- Has HOA: No
Location
- Region: Tabernacle
- Municipality: TABERNACLE TWP
Financial & listing details
- Price per square foot: $215/sqft
- Tax assessed value: $273,000
- Annual tax amount: $9,232
- Date on market: 5/8/2026
- Listing agreement: Exclusive Right To Sell
- Listing terms: Cash,Conventional,FHA,VA Loan
- Inclusions: 2 Refrigerators, Two Dishwashers, 2 Stoves, Washer And Dryer
- Exclusions: Personal Property
- Ownership: Fee Simple
Estimated market value
$490,000
$466,000 - $515,000
$3,942/mo
Price history
| Date | Event | Price |
|---|---|---|
| 8/21/2026 | Price change | $500,000-5.6%$215/sqft |
Source:  Bright MLS #NJBL2111166 Report a problem Bright MLS #NJBL2111166 Report a problem | ||
| 7/27/2026 | Listed for sale | $529,900-1.9%$228/sqft |
Source: Bright MLS #NJBL2111166 Report a problem | ||
| 6/16/2026 | Listing removed | $539,900$232/sqft |
Source: Bright MLS #NJBL2111166 Report a problem | ||
| 5/20/2026 | Pending sale | $539,900$232/sqft |
Source: Bright MLS #NJBL2111166 Report a problem | ||
| 5/8/2026 | Listed for sale | $539,900+54.3%$232/sqft |
Source: Bright MLS #NJBL2111166 Report a problem | ||
| 1/28/2022 | Sold | $350,000$150/sqft |
Source: Public Record Report a problem | ||
| 11/1/2021 | Sold | $350,000-3.3%$150/sqft |
Source: Bright MLS #NJBL2006144 Report a problem | ||
| 9/27/2021 | Pending sale | $362,000$155/sqft |
Source:  Weichert Pro #NJBL2006144 Report a problem Weichert Pro #NJBL2006144 Report a problem | ||
| 9/27/2021 | Contingent | $362,000$155/sqft |
Source: Bright MLS #NJBL2006144 Report a problem | ||
| 9/4/2021 | Listed for sale | $362,000$155/sqft |
Source: Bright MLS #NJBL2006144 Report a problem | ||
Public tax history
| Year | Property taxes | Tax assessment |
|---|---|---|
| 2025 | $9,042 +9.2% | $273,000 |
| 2024 | $8,283 | $273,000 |
| 2023 | -- | $273,000 |
| 2022 | $8,032 -1.7% | $273,000 |
| 2021 | $8,174 +1.8% | $273,000 |
| 2020 | $8,032 +1.9% | $273,000 |
| 2019 | $7,884 +0.6% | $273,000 |
| 2018 | $7,835 +3.2% | $273,000 |
| 2017 | $7,592 +0.9% | $273,000 |
| 2016 | $7,527 +4.1% | $273,000 |
| 2015 | $7,229 +5.3% | $273,000 |
| 2014 | $6,866 +0.8% | $273,000 -8.2% |
| 2013 | $6,810 | $297,500 +81.5% |
| 2003 | -- | $163,900 |
Find assessor info on the county website
Monthly payment
Est. payment
Payment breakdown
Explore the cost of this home by adjusting the details. Changes won't be saved.Climate risks
Neighborhood: 08088
Nearby schools
Schools provided by the listing agent
- District: Tabernacle Township Public Schools
Source: Bright MLS. This data may not be complete. We recommend contacting the local school district to confirm school assignments for this home.
Similar homes
- $565,0003 bd3 ba2.1k sqft28 Elmwood Dr, Tabernacle, NJ 08088For Sale
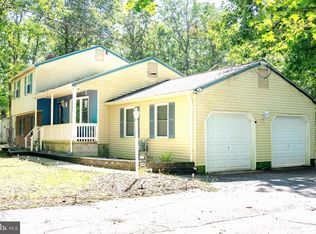
 MLS ID #NJBL2112296, Brandannette Hauer, Weichert Realtors-Medford. Bright MLS
 - $525,0004 bd3 ba2.4k sqft1 Sandra Ln, Tabernacle, NJ 08088For Sale
 MLS ID #NJBL2117294, Andrea Martin, RE/MAX Preferred - Medford. Bright MLS
 - $499,0004 bd3 ba2.6k sqft57 Red Oak Dr, Tabernacle, NJ 08088For Sale
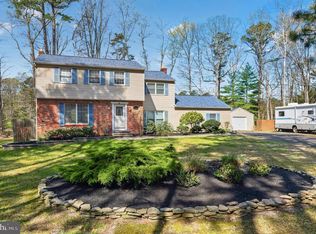 MLS ID #NJBL2110294, Mark Hebert, RE/MAX Preferred - Sewell. Bright MLS
 - $459,0003 bd3 ba1.8k sqft608 Avenue D, Southampton, NJ 08088For Sale
 MLS ID #NJBL2116106, Abrianna Boston, Swink Realty. Bright MLS
 - $539,9994 bd2 ba1.8k sqft97 Skeet Rd, Medford, NJ 08055For SaleMLS ID #NJBL2114244, Devin Dinofa, Keller Williams Realty - Moorestown. Bright MLS
- $355,0004 bd2 ba1.3k sqft59 Holly Blvd, Southampton, NJ 08088For SaleMLS ID #NJBL2119368, Christine Earley, RE/MAX at Home. Bright MLS
- $357,0004 bd2 ba1.8k sqft31 W Shore Dr, Southampton, NJ 08088For SaleMLS ID #NJBL2112288, Pat Denney, RE/MAX Preferred - Medford. Bright MLS
- $490,0004 bd2 ba1.7k sqft11 Manor Ter, Mount Holly, NJ 08060For SaleMLS ID #NJBL2118280, Eric Carty, BHHS Fox & Roach-Cherry Hill. Bright MLS
- $495,0003 bd3 ba1.8k sqft4 Margy Ln, Marlton, NJ 08053For SaleMLS ID #NJBL2104786, Josephine Rich, Weichert Realtors - Moorestown. Bright MLS
- $479,5005 bd4 ba2.2k sqft163 Ciseley Dr, Sicklerville, NJ 08081For SaleMLS ID #NJCD2125630, Darrell Bailey, RE/MAX First Realty II. Bright MLS
- $525,0003 bd3 ba1.7k sqft314 Lake Shore Dr, Marlton, NJ 08053For SaleMLS ID #NJBL2118376, Sam Lepore, Keller Williams Realty - Moorestown. Bright MLS
- $509,9994 bd2 ba1.8k sqft314 Mallard Dr, Marlton, NJ 08053For SaleMLS ID #NJBL2119392, Dante Casella, EXP Realty, LLC. Bright MLS
- $450,0004 bd2 ba2k sqft752 Lincoln Ave, Atco, NJ 08004For SaleMLS ID #NJCD2122446, Michael Walton, RE/MAX ONE Realty. Bright MLS
- $495,0004 bd2 ba2.2k sqft110 Thornwood Dr, Marlton, NJ 08053For SaleMLS ID #NJBL2108074, James Moffa, Keller Williams Realty - Marlton. Bright MLS
- $525,0003 bd3 ba2.2k sqft32 Battery Hill Dr, Voorhees, NJ 08043For SaleMLS ID #NJCD2121752, Tony DiBacco, World Net Realty/SJ. Bright MLS
- $599,9997 bd3 ba2.8k sqft42 W Lake Rd, Medford, NJ 08055For SaleMLS ID #NJBL2116878, Jessica Fischer, Keller Williams Realty - Marlton. Bright MLS
- $510,0004 bd3 ba2.6k sqft9 Crystal Ct, Sicklerville, NJ 08081For SaleMLS ID #NJCD2119588, Hssaine Zahiri, First Advantage Realty II LLC. Bright MLS
- $450,0003 bd2 ba1.7k sqft229 Maple Dr, Browns Mills, NJ 08015For SaleMLS ID #NJBL2118304, Michelle Garey, Weichert Realtors-Medford. Bright MLS
- $535,0003 bd2 ba1.5k sqft805 N Lenola Rd, Moorestown, NJ 08057For SaleMLS ID #NJBL2119398, Bill Hoff, Keller Williams Realty - Cherry Hill. Bright MLS
- $429,9005 bd3 ba2.1k sqft3 Bella Coola Trl, Browns Mills, NJ 08015For SaleMLS ID #NJBL2117824, Carrie Christian, Prime Realty Partners. Bright MLS
