*Offer deadline Mondays 7/22 5:00pm* Welcome to your new home! All of the charm of a story book cottage nestled right into a close knit, dead end neighborhood on Worcester’s desirable westside! Just a short walk to Duffy field and midland elementary! The first floor welcomes you w/ a large living room, hardwood floors, fireplace, and an abundance of natural light coming through the front window overlooking the low maintenance yard with beautiful mature rose bushes, peonies, lily’s (and more!). French doors open to the bright dining room that leads to the kitchen, half bath and fully enclosed back porch for those warm summer nights. Second floor has large primary, two additional good sized bedrooms and a full bath. Great storage in the walk up attic and basement. Updates include new oven/range, dishwasher, fridge, oil tank, additional closet added to primary, ceiling fans, light fixtures, and recessed lighting in living room. Come finish what the sellers started!
Sold for $443,000
$443,000
15 Elmwood St, Worcester, MA 01602
3beds
1,452sqft
Single Family Residence
Built in 1931
4,841 Square Feet Lot
$470,200 Zestimate®
$305/sqft
$3,001 Estimated rent
Home value
$470,200
$447,000 - $494,000
$3,001/mo
Zestimate® history
Owner options
List your home for rent
$3,001/mo
Rent Zestimate®
Find your next renter with Zillow Rental Manager. Plus, with online applications, you can quickly screen prospective tenants – for free.
$3,001/mo
Rent Zestimate®
Refinance and save
$3,025/mo
Est. payment
Refinancing to a lower rate could help reduce your monthly payments and save thousands over the life of the loan.
$3,025/mo
Est. payment
Explore your selling options
Work with a Zillow partner agent
Leverage their expertise and Zillow's premium Showcase listings to get your home seen by more buyers.
Get startedList with your own agent
Get your home in front of millions of buyers by listing it on Zillow.
Learn how to do itSell it yourself
Take full control of how buyers see your home on Zillow by listing For Sale by Owner (FSBO).
List your homeWhat's special
Zillow last checked:
Listing updated:
Listed by:
Andrea Davis-Tarantino 508-615-3081,
Hometown National Realty Inc. 508-277-2128
Bought with:
Jackie Crawford Ross
RE/MAX Prof Associates
Source: MLS PIN,MLS#: 73265944
Facts & features
Interior
Bedrooms & bathrooms
- Bedrooms: 3
- Bathrooms: 2
- Full bathrooms: 1
- 1/2 bathrooms: 1
Primary bedroom
- Features: Closet, Flooring - Hardwood
- Level: Second
Bedroom 2
- Features: Closet, Flooring - Hardwood
- Level: Second
Bedroom 3
- Features: Closet, Flooring - Hardwood
- Level: Second
Bathroom 1
- Features: Bathroom - Half, Flooring - Stone/Ceramic Tile
- Level: First
Bathroom 2
- Features: Bathroom - Full, Flooring - Stone/Ceramic Tile
- Level: Second
Dining room
- Features: Flooring - Hardwood, French Doors
- Level: First
Kitchen
- Features: Bathroom - Half, Flooring - Stone/Ceramic Tile
- Level: First
Living room
- Features: Flooring - Hardwood, French Doors, Exterior Access, Recessed Lighting
- Level: First
Heating
- Steam, Oil
Cooling
- Window Unit(s)
Appliances
- Included: Gas Water Heater, Range, Dishwasher, Refrigerator, Washer, Dryer
- Laundry: Electric Dryer Hookup, In Basement
Features
- Walk-up Attic
- Flooring: Tile, Laminate, Hardwood
- Basement: Full
- Number of fireplaces: 1
- Fireplace features: Living Room
Interior area
- Total structure area: 1,452
- Total interior livable area: 1,452 sqft
Property
Parking
- Total spaces: 3
- Parking features: Detached, Shared Driveway
- Garage spaces: 1
- Uncovered spaces: 2
Features
- Patio & porch: Screened
- Exterior features: Porch - Screened
Lot
- Size: 4,841 Square Feet
- Features: Easements
Details
- Parcel number: M:43 B:015 L:00006,1800705
- Zoning: RS-7
Construction
Type & style
- Home type: SingleFamily
- Architectural style: Cottage
- Property subtype: Single Family Residence
Materials
- Frame
- Foundation: Stone
- Roof: Shingle
Condition
- Year built: 1931
Utilities & green energy
- Electric: 200+ Amp Service
- Sewer: Public Sewer
- Water: Public
- Utilities for property: for Electric Range, for Electric Oven
Community & HOA
Community
- Features: Public Transportation, Shopping, Park, Walk/Jog Trails, Medical Facility, Public School, University
HOA
- Has HOA: No
Location
- Region: Worcester
Financial & listing details
- Price per square foot: $305/sqft
- Tax assessed value: $329,700
- Annual tax amount: $4,533
- Date on market: 9/14/2026
- Listing terms: Contract
- Exclusions: Sellers Personal Property
Price history
| Date | Event | Price |
|---|---|---|
| 8/9/2024 | Sold | $443,000+4.2%$305/sqft |
Source: MLS PIN #73265944 Report a problem | ||
| 7/23/2024 | Contingent | $424,999$293/sqft |
Source: MLS PIN #73265944 Report a problem | ||
| 7/17/2024 | Listed for sale | $424,999+11.8%$293/sqft |
Source: MLS PIN #73265944 Report a problem | ||
| 4/13/2022 | Sold | $380,000+5.6%$262/sqft |
Source: MLS PIN #72938537 Report a problem | ||
| 2/1/2022 | Listed for sale | $359,900+111.7%$248/sqft |
Source: MLS PIN #72938537 Report a problem | ||
| 6/23/2008 | Sold | $170,000+67.5%$117/sqft |
Source: Public Record Report a problem | ||
| 2/22/2005 | Sold | $101,500$70/sqft |
Source: Public Record Report a problem | ||
Public tax history
| Year | Property taxes | Tax assessment |
|---|---|---|
| 2025 | $4,744 +4.7% | $359,700 +9.1% |
| 2024 | $4,533 +3.6% | $329,700 +8.1% |
| 2023 | $4,374 +7.9% | $305,000 +14.5% |
| 2022 | $4,052 +1.6% | $266,400 +8.7% |
| 2021 | $3,989 +5.3% | $245,000 +9.9% |
| 2020 | $3,789 +3.8% | $222,900 +9.9% |
| 2019 | $3,650 +0.4% | $202,800 +5.5% |
| 2018 | $3,635 +4.6% | $192,200 +6.3% |
| 2017 | $3,475 -0.7% | $180,800 +6.5% |
| 2016 | $3,498 +2.7% | $169,700 |
| 2015 | $3,406 +2.8% | $169,700 +0.1% |
| 2014 | $3,314 +0.3% | $169,600 -4.6% |
| 2013 | $3,304 +5.5% | $177,800 -3.6% |
| 2012 | $3,133 +7.1% | $184,500 -4.4% |
| 2010 | $2,924 +5.2% | $193,000 -6.3% |
| 2009 | $2,780 -3.9% | $205,900 -10.7% |
| 2008 | $2,893 +0.9% | $230,700 -2.7% |
| 2007 | $2,868 +3.2% | $237,000 +6.9% |
| 2006 | $2,779 +0.5% | $221,800 +5.7% |
| 2005 | $2,766 +7.5% | $209,900 +20.3% |
| 2004 | $2,574 +2.8% | $174,500 +12.7% |
| 2003 | $2,503 +9.8% | $154,900 +21.3% |
| 2002 | $2,279 +22.2% | $127,700 +26.4% |
| 2000 | $1,865 -9.8% | $101,000 -8.8% |
| 1997 | $2,067 | $110,700 |
Find assessor info on the county website
Neighborhood: 01602
Nearby homes
- $570,9004 bd2 ba2.3k sqft45 Midland St, Worcester, MA 01602Off Market
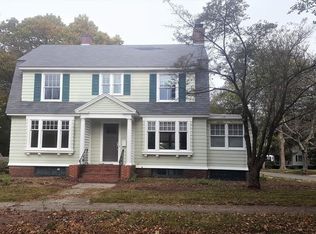
- $638,0006 bd2 ba3.1k sqft47 Midland St, Worcester, MA 01602Off Market
- $511,8003 bd2 ba1.7k sqft49 Midland St, Worcester, MA 01602Off Market
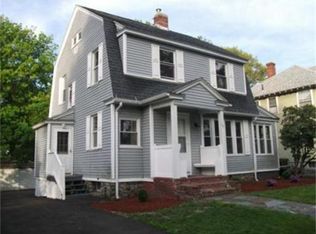
- $516,3004 bd2 ba1.7k sqft17 Elmwood St, Worcester, MA 01602Off Market
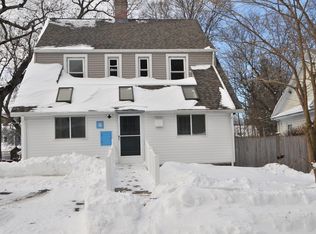
- $682,2004 bd4 ba2.6k sqft43 Midland St, Worcester, MA 01602Off Market
- $676,8006 bd4 ba3.4k sqft18 Elmwood St, Worcester, MA 01602Off Market
- $657,2005 bd2 ba2.8k sqft11 Elmwood St, Worcester, MA 01602Off Market
- $612,5007 bd2 ba2.7k sqft48 Midland St, Worcester, MA 01602Off Market
Nearby schools
GreatSchools rating
- 6/10Midland Street SchoolGrades: K-6Distance: 0.1 mi
- 4/10Forest Grove Middle SchoolGrades: 7-8Distance: 1.4 mi
- 4/10Doherty Memorial High SchoolGrades: 9-12Distance: 0.5 mi
Schools provided by the listing agent
- Elementary: Midland St
- Middle: Forest Grove
- High: Doherty
Source: MLS PIN. This data may not be complete. We recommend contacting the local school district to confirm school assignments for this home.
Get a cash offer in 3 minutes
Find out how much your home could sell for in as little as 3 minutes with a no-obligation cash offer.
Estimated market value
$470,200
Get a cash offer in 3 minutes
Find out how much your home could sell for in as little as 3 minutes with a no-obligation cash offer.
Estimated market value
$470,200
- Massachusetts
- Worcester County
- Worcester
- 01602
- 15 Elmwood St
