Skip main navigation
Off market
  • $808,700

    15 Elsinore Dr, Hainesport, NJ 08036

    4beds
    3,488sqft
    SingleFamily
    Built in 1988
    0.76 Acres Lot
    $808,700 Zestimate®
    $232/sqft
    $5,253 Estimated rent

    Home value

    $808,700

    $760,000 - $857,000

    $5,253/mo

    Zestimate® history
    Loading
    Loading...

    Owner options

    List your home for rent

    $5,253/mo

    Rent Zestimate®

    Find your next renter with Zillow Rental Manager. Plus, with online applications, you can quickly screen prospective tenants – for free.

    Learn more

    $5,253/mo

    Rent Zestimate®

    Refinance and save

    $5,717/mo

    Est. payment

    Refinancing to a lower rate could help reduce your monthly payments and save thousands over the life of the loan.

    See today's rates

    $5,717/mo

    Est. payment

    Explore your selling options

    Work with a Zillow partner agent

    Leverage their expertise and Zillow's premium Showcase listings to get your home seen by more buyers.

    Get started

    List with your own agent

    Get your home in front of millions of buyers by listing it on Zillow.

    Learn how to do it

    Sell it yourself

    Take full control of how buyers see your home on Zillow by listing For Sale by Owner (FSBO).

    List your home

    What's special

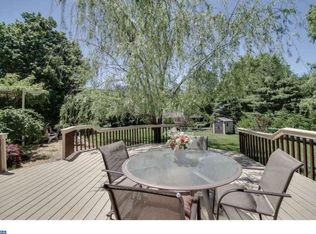
    Welcome home to this beautiful well maintained colonial home in Hainesport Chase! This professionally landscaped and hardscaped property is located on a large premium lot. It has been freshly painted and all the bathrooms have been updated. As you enter the new etched front door you will see the new 5" Mannington Wood Floors with wainscoting through the foyer, dining room, living room and up the stairway. The tiled kitchen floor has new upgraded soft-open kitchen cabinets with stainless steel appliances. The expanded island is great for extra seating and entertaining. The kitchen and family room have a two foot extension and bay windows are in the family room, kitchen and living room. As you walk through the family room, you will enter through french doors and step down into your large entertainment room with custom oak dry-bar and plenty of light from the skylights and windows. The view of the picturesque backyard and pool from the inside of the family and entertainment room is exquisite. This lovely room is accented with a custom oak fireplace which extends up to the vaulted ceiling and has large hidden storage cabinets. On the second floor is the owner s suite with two walk-in closets and a stunning new bathroom with a large rain shower as well as adjustable shower head. The guest bathroom has new tiled floor, lighting, vanity with matching mirror and large linen closet. All the rooms have newer carpeting. As you come outdoor, you will view your private paradise to your resort style backyard. Enjoy socializing on your new poly-more composite deck by Wolf and railings. You will never have to power wash and re-stain again! On hot, sunny days escape to the freshly stained gazebo with new cedar roof that is cool and shaded. As you sit in the gazebo you will overlook the stunning hardscaped and landscaped backyard that looks out toward the large newer plastered in-ground heated pool. Retreat to the pool house cabana complete with half-bath and kitchenette with plenty of room for a table, couches and TV. New garage doors and openers, newer heat AC, newer GAF Timberline shingles, old roof removed with 50 year warranty, pool has been newly plastered, new pump, heater has new parts and has had overall maintenance, newer hot water heater (2018). All windows have been replaced with Crusader, Camelot series, double hung and easy to clean; new fans and lighting in kitchen, family room and entertainment room. New front and side doors are an upgraded feature. New forever doors on the rear and side doors. American Home Shield Warranty will be transferred the buyer.

    This property is not currently displayed as for sale or rent on Zillow. This may be different from what's on other websites or public sources.
    Facts & features

    Interior

    Bedrooms & bathrooms
    • Bedrooms: 4
    • Bathrooms: 4
    • Full bathrooms: 2
    • 1/2 bathrooms: 2
    Heating
    • Forced air, Solar
    Cooling
    • Central
    Appliances
    • Included: Dishwasher, Dryer, Garbage disposal, Microwave, Range / Oven, Refrigerator, Washer
    Features
    • Ceiling Fan(s), Kitchen Island, Window Treatments, Pantry, Recessed Lighting, Walk-In Closet(s), Eat-in Kitchen, Crown Molding, Skylight(s), Wood Floors, Bar, Wet/Dry Bar, Sprinkler System, Wainscotting, Formal/Separate Dining Room, Master Bath(s), Breakfast Area, Upgraded Countertops, Kitchen - Gourmet, Family Room Off Kitchen, Chair Railings
    • Flooring: Tile, Carpet, Hardwood
    • Has fireplace: Yes
    Interior area
    • Total interior livable area: 3,488 sqft
    • Finished area below ground: 0

    Property

    Parking
    • Total spaces: 2
    • Parking features: Garage - Attached
    Features
    • Exterior features: Brick
    • Pool features: Private
    Lot
    • Size: 0.76 Acres
    Details
    • Parcel number: 160011400000200008
    • Special conditions: Standard

    Construction

    Type & style
    • Home type: SingleFamily
    • Architectural style: Colonial
    Condition
    • Year built: 1988

    Community & HOA

    Location
    • Region: Hainesport
    • Municipality: HAINESPORT TWP

    Financial & listing details

    • Price per square foot: $232/sqft
    • Tax assessed value: $400,200
    • Annual tax amount: $10,665

    Price history

    DateEventPrice
    1/26/2021Sold$527,000$151/sqft
    Source: Public Record Report a problem
    7/28/2020Sold$527,000+0.4%$151/sqft
    Source: Agent Provided Report a problem
    5/14/2020Listed for sale$525,000+2.9%$151/sqft
    Source: Weichert Realtors-Medford #NJBL372354 Report a problem
    11/1/2019Listing removed$510,000$146/sqft
    Source: Herron Real Estate #NJBL351376 Report a problem
    8/1/2019Price change$510,000-3.8%$146/sqft
    Source: Herron Real Estate #NJBL351376 Report a problem
    7/23/2019Listed for sale$529,900$152/sqft
    Source: Herron Real Estate #NJBL351376 Report a problem

    Public tax history

    YearProperty taxesTax assessment
    2025$10,665 +4.4%$400,200
    2024$10,217 $400,200
    2023-- $400,200
    2022$10,025 $400,200
    2021$10,025 +2.4%$400,200
    2020$9,793 +2.9%$400,200
    2019$9,513 +1.1%$400,200
    2018$9,409 +2.2%$400,200
    2017$9,205 +2.2%$400,200
    2016$9,005 +5.8%$400,200
    2015$8,512 +2.5%$400,200
    2014$8,308 -4.2%$400,200
    2013$8,672 -0.5%$400,200 +62.9%
    2012$8,714 +1.8%$245,600
    2011$8,562 +0.7%$245,600
    2010$8,500 +2.1%$245,600
    2009$8,326 -0.6%$245,600
    2008$8,375 +4.8%$245,600
    2007$7,994 +4.9%$245,600
    2006$7,621 +5.3%$245,600
    2005$7,235 +6.8%$245,600
    2004$6,776 $245,600
    2003-- $245,600
    2002-- $245,600
    Find assessor info on the county website

    Neighborhood: 08036

    Nearby schools

    GreatSchools rating
    Schools provided by the listing agent
    • Elementary: HAINESPORT E.S.
    • Middle: HAINESPORT
    • High: RANCOCAS VALLEY REG. H.S.
    • District: HAINESPORT TOWNSHIP PUBLIC SCH

    Source: The MLS. This data may not be complete. We recommend contacting the local school district to confirm school assignments for this home.

    Get a cash offer in 3 minutes
    Find out how much your home could sell for in as little as 3 minutes with a no-obligation cash offer.
    Estimated market value
    $808,700
    Get a cash offer in 3 minutes
    Find out how much your home could sell for in as little as 3 minutes with a no-obligation cash offer.
    Estimated market value
    $808,700