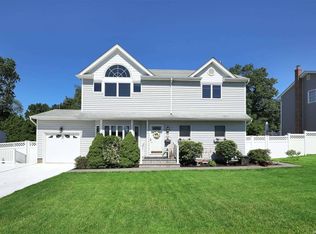
Location, location! This is the home you have been waiting for! This lovely 3 bedroom ranch set on .33 acres is tucked away on a private court in the heart of Commack. With plenty of curb appeal, we love that it has a 2 car garage. Step inside to find beautiful hardwood floors and plenty of charm. The formal living room features a big picture window and the family room does too! They flow into each other for great entertaining space. The kitchen was updated 1.5 years ago and features stainless appliances including all Whirlpool appliances. It has granite counters and a center island with soft-close, easy glide drawers and pantry with roll out shelves. The electric range has a convection oven. The dining room area can seat 10 comfortably and even more for bigger parties. There is a main floor laundry room with custom cabinets. The washer and dryer are 1 year old and are SMART so you can control them from your phone. There is also a slop sink in there. The primary bedroom has 2 double door closets, a 3rd single door closet and a private ensuite bathroom. There are 2 other bedrooms also with double door closets and the main bath has a bathtub. The basement is partial and finished with a Generator hook-up. There is LED lighting throughout & 4 ceiling fans. The backyard is a perfect square and very pretty. There is a paver patio and professionally landscaped with specimen plantings in the front and back. The backyard is fenced in with a white vinyl fence completing the look. Roof 2016, 220 AMP. Cesspool refurbished 4 years ago, Windows by Renewal by Anderson 2015, All blinds stay and are Hunter Douglas and Comfortex, Vinyl Siding 2015, Security System connected to Central Station, There are motion detectors, Sprinklers in front and back, CAC May 2025. Cool feature: Flip a switch and the snow on the roof will belt away on three sides!
Sold for $830,000
$830,000
15 Empire Court, Commack, NY 11725
3beds
1,900sqft
Single Family Residence, Residential
Built in 1968
0.32 Acres Lot
$844,800 Zestimate®
$437/sqft
$4,711 Estimated rent
Home value
$844,800
$760,000 - $938,000
$4,711/mo
Zestimate® history
Owner options
List your home for rent
$4,711/mo
Rent Zestimate®
Find your next renter with Zillow Rental Manager. Plus, with online applications, you can quickly screen prospective tenants – for free.
$4,711/mo
Rent Zestimate®
Refinance and save
$5,707/mo
Est. payment
Refinancing to a lower rate could help reduce your monthly payments and save thousands over the life of the loan.
$5,707/mo
Est. payment
Explore your selling options
Work with a Zillow partner agent
Leverage their expertise and Zillow's premium Showcase listings to get your home seen by more buyers.
Get startedList with your own agent
Get your home in front of millions of buyers by listing it on Zillow.
Learn how to do itSell it yourself
Take full control of how buyers see your home on Zillow by listing For Sale by Owner (FSBO).
List your homeWhat's special
Private courtPaver patioWhite vinyl fenceCenter islandStainless appliancesMain floor laundry roomBig picture window
Zillow last checked:
Listing updated:
Listed by:
Elena M. Galluzzo 631-774-3333,
Compass Greater NY LLC 631-629-7719,
Christopher Galluzzo 631-387-1772,
Compass Greater NY LLC
Bought with:
Daniel P. Byrne RSSP CBR SRS MRP C, 10491201410
Fresh Start Properties LLC
Source: OneKey® MLS as distributed by MLS GRID,MLS#: 932102
Facts & features
Interior
Bedrooms & bathrooms
- Bedrooms: 3
- Bathrooms: 2
- Full bathrooms: 2
Primary bedroom
- Description: Primary bedroom has 3 closets and private ensuite bathroom.
- Level: First
Bedroom 2
- Description: There are 2 more nice bedrooms.
- Level: First
Primary bathroom
- Description: Private bathroom was updated.
- Level: First
Bathroom 2
- Description: Updated main bathroom has bathtub.
- Level: First
Basement
- Description: Partial basement is finished with good natural light, storage room and a generator hook-up.
- Level: Basement
Dining room
- Description: Dining area can seat 10 comfortably.
- Level: First
Family room
- Description: Large family room with picture window and access to 2 car garage.
- Level: First
Kitchen
- Description: Updated 2 years ago featuring stainless appliances, granite counters and center island with seating.
- Level: First
Living room
- Description: Formal Living Room with beautiful floors and picture window.
- Level: First
Heating
- Baseboard, Oil
Cooling
- Central Air
Appliances
- Included: Convection Oven, Dishwasher, Dryer, Electric Range, ENERGY STAR Qualified Appliances, Refrigerator, Stainless Steel Appliance(s), Washer, Oil Water Heater
- Laundry: Laundry Room
Features
- First Floor Bedroom, First Floor Full Bath, Ceiling Fan(s), Chefs Kitchen, Crown Molding, Eat-in Kitchen, Entrance Foyer, Granite Counters, His and Hers Closets, Kitchen Island, Open Floorplan, Open Kitchen, Pantry, Primary Bathroom, Recessed Lighting
- Flooring: Hardwood, Laminate, Tile
- Doors: ENERGY STAR Qualified Doors
- Windows: Casement, Screens
- Basement: Finished,Partial,Storage Space
- Attic: Full,Pull Stairs,Unfinished
- Has fireplace: No
Interior area
- Total structure area: 1,900
- Total interior livable area: 1,900 sqft
Property
Parking
- Total spaces: 2
- Parking features: Garage, Garage Door Opener
- Garage spaces: 2
Accessibility
- Accessibility features: Accessible Bedroom, Accessible Central Living Area, Accessible Closets, Accessible Common Area, Accessible Entrance, Accessible Kitchen
Features
- Levels: Two
- Patio & porch: Porch
- Exterior features: Lighting, Mailbox, Rain Gutters
- Fencing: Back Yard,Fenced,Vinyl,Wood
Lot
- Size: 0.32 Acres
- Features: Back Yard, Cleared, Cul-De-Sac, Front Yard, Garden, Near Public Transit, Near School, Near Shops, Sprinklers In Front, Sprinklers In Rear
Details
- Parcel number: 0800041000600064000
- Special conditions: None
Construction
Type & style
- Home type: SingleFamily
- Architectural style: Ranch
- Property subtype: Single Family Residence, Residential
Materials
- Vinyl Siding
- Foundation: Concrete Perimeter
Condition
- Updated/Remodeled
- Year built: 1968
Utilities & green energy
- Sewer: Cesspool
- Water: Public
- Utilities for property: Cable Available, Electricity Connected
Community & neighborhood
Security
- Security features: Security System, Smoke Detector(s)
Location
- Region: Commack
Other
Other facts
- Listing agreement: Exclusive Right To Sell
Price history
| Date | Event | Price |
|---|---|---|
| 2/6/2026 | Sold | $830,000-2.2%$437/sqft |
Source:  OneKey® MLS as distributed by MLS GRID #932102 Report a problem OneKey® MLS as distributed by MLS GRID #932102 Report a problem | ||
| 12/8/2025 | Pending sale | $849,000$447/sqft |
Source: OneKey® MLS as distributed by MLS GRID #932102 Report a problem | ||
| 11/6/2025 | Listed for sale | $849,000+93%$447/sqft |
Source: OneKey® MLS as distributed by MLS GRID #932102 Report a problem | ||
| 8/25/2014 | Sold | $439,990$232/sqft |
Source: OneKey® MLS as distributed by MLS GRID #L2669726 Report a problem | ||
| 5/27/2014 | Listing removed | $439,990$232/sqft |
Source: Aliano Real Estate #2669726 Report a problem | ||
| 4/23/2014 | Listed for sale | $439,990$232/sqft |
Source: Aliano Real Estate #1191257 Report a problem | ||
Public tax history
| Year | Property taxes | Tax assessment |
|---|---|---|
| 2025 | -- | $5,312 |
| 2024 | -- | $5,312 |
| 2023 | -- | $5,312 |
| 2022 | -- | $5,312 |
| 2021 | -- | $5,312 |
| 2020 | -- | $5,312 |
| 2019 | -- | $5,312 |
| 2018 | -- | $5,312 |
| 2017 | $11,908 | $5,312 |
| 2016 | -- | $5,312 |
| 2015 | -- | $5,312 |
| 2014 | -- | $5,312 -6.9% |
| 2013 | -- | $5,705 |
| 2012 | -- | $5,705 |
| 2011 | -- | $5,705 |
| 2010 | -- | $5,705 |
| 2009 | -- | $5,705 |
| 2008 | -- | $5,705 |
| 2007 | $9,834 +20.3% | $5,705 |
| 2005 | $8,173 +6.8% | $5,705 |
| 2004 | $7,654 +12.5% | $5,705 |
| 2003 | $6,803 +9.8% | $5,705 |
| 2002 | $6,193 | $5,705 |
| 2001 | -- | $5,705 |
| 2000 | $5,859 | $5,705 |
Find assessor info on the county website
Neighborhood: 11725
Nearby schools
GreatSchools rating
- NAIndian Hollow SchoolGrades: K-2Distance: 0.8 mi
- 6/10Commack Middle SchoolGrades: 6-8Distance: 3.6 mi
- 9/10Commack High SchoolGrades: 9-12Distance: 0.9 mi
Schools provided by the listing agent
- Elementary: North Ridge School
- Middle: Commack Middle School
- High: Commack High School
Source: OneKey® MLS as distributed by MLS GRID. This data may not be complete. We recommend contacting the local school district to confirm school assignments for this home.
Get a cash offer in 3 minutes
Find out how much your home could sell for in as little as 3 minutes with a no-obligation cash offer.
Estimated market value
$844,800
Get a cash offer in 3 minutes
Find out how much your home could sell for in as little as 3 minutes with a no-obligation cash offer.
Estimated market value
$844,800
- New York
- Suffolk County
- Commack
- 11725
- 15 Empire Court
Nearby cities
Nearby zip codes
Other Commack Topics
