Skip main navigation
Closed
  • $1,075,000

    15 Ems T34d2 Ln, Leesburg, IN 46538

    4beds
    2,688sqft
    Single Family Residence
    Built in 1991
    7,840 Square Feet Lot
    $1,166,200 Zestimate®
    $--/sqft
    $2,544 Estimated rent

    Home value

    $1,166,200

    $1.03M - $1.33M

    $2,544/mo

    Zestimate® history
    Loading
    Loading...

    Owner options

    List your home for rent

    $2,544/mo

    Rent Zestimate®

    Find your next renter with Zillow Rental Manager. Plus, with online applications, you can quickly screen prospective tenants – for free.

    Learn more

    $2,544/mo

    Rent Zestimate®

    Refinance and save

    $6,726/mo

    Est. payment

    Refinancing to a lower rate could help reduce your monthly payments and save thousands over the life of the loan.

    See today's rates

    $6,726/mo

    Est. payment

    Explore your selling options

    Work with a Zillow partner agent

    Leverage their expertise and Zillow's premium Showcase listings to get your home seen by more buyers.

    Get started

    List with your own agent

    Get your home in front of millions of buyers by listing it on Zillow.

    Learn how to do it

    Sell it yourself

    Take full control of how buyers see your home on Zillow by listing For Sale by Owner (FSBO).

    List your home

    What's special

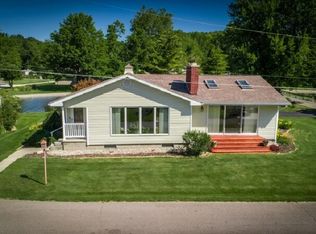
    Easy elegance w/breathtaking views, many updates & spectacular all seasons room facing 75’ of waterfront on popular all-sports Lake Tippecanoe —luxury living at its finest! Elite location on quiet island allows you to bask in amazing sunrise & sunset views all year round! This 4 bedroom, 3 full bath 2-story has been meticulously maintained w/obvious pride of ownership & recent improvements including new roof w/gutter guards, flooring throughout, interior repainted, exterior remodeled, large 45'X14' 3 season porch added, all new kitchen (cabinets, appliances minus fridge), can lights installed (living & dining), 220 outlet in garage for EV & east garage door opener replaced all within last 4 years allowing you to move in immediately & make most of remaining warm weather! Sure to charm from moment you arrive, attractive exterior is mixed materials w/ lots of brick, lush green lawn, professional landscaping, covered entry & attached 2 car garage w/oversized drive. Inside front door w/beveled glass sidelight you’ll find warm & welcoming atmosphere complemented by gorgeous wood flooring, plenty of natural light & neutral color palette serving as blank canvas to your own personal style. Front living/sitting/dining room has big picture windows & multiple closets—perfect for entertaining or flex use! Head back to inviting family/kitchen area featuring stunning lake vistas; cozy family nook w/sliding glass doors to walk-out enclosed porch. Refreshed kitchen has abundant cabinetry, hard surface counters, built-in hutch & long central island. Step into magnificent sunroom w/ wood ceiling & white paneled walls against brick of house giving classic lake vibes alongside sweeping panoramic water views, sure to be favorite place to unwind or savor your morning coffee! Generous main floor primary has private access to porch as well as ensuite bath w/walk-in shower. 2nd main floor bedroom also works as home office or den as needed. Main floor full bath has dual sink vanity & tub/shower combo. Upstairs is bonus landing/lounge area w/ space for seating or extra beds. 2 more comfortably sized bedrooms up here along w/ final full shared bath w/ tub/shower combo & ample storage at every turn. Fantastic lakefront concrete patio offers shade & exquisite tranquil setting for relaxing & enjoying your peaceful realm. Sizable yard w/ pier included! Next to neighborhood boat launch. Note: home is not in flood zone. Is lake life calling your name? Don't let this one slip away!

    Zillow last checked:

    Listing updated:

    Listed by:

    Angela Racolta angie.racolta@thergroupteam.com,

    Keller Williams Thrive North

    Bought with:

    Deb Paton Showley, RB14043350

    Coldwell Banker Real Estate Group

    Source: IRMLS,MLS#: 202432166MLS Logo

    Facts & features

    Interior

    Bedrooms & bathrooms
    • Bedrooms: 4
    • Bathrooms: 3
    • Full bathrooms: 3
    • Main level bedrooms: 2
    Bedroom 1
    • Level: Main
    Bedroom 2
    • Level: Main
    Dining room
    • Level: Main
    • Area: 120
    • Dimensions: 15 x 8
    Family room
    • Level: Main
    • Area: 330
    • Dimensions: 22 x 15
    Kitchen
    • Level: Main
    • Area: 180
    • Dimensions: 15 x 12
    Living room
    • Level: Main
    • Area: 270
    • Dimensions: 18 x 15
    Heating
    • Natural Gas, Forced Air
    Cooling
    • Central Air
    Appliances
    • Included: Disposal, Dishwasher, Microwave, Refrigerator, Washer, Dryer-Electric, Gas Oven, Electric Water Heater, Water Softener Owned
    • Laundry: Electric Dryer Hookup
    Features
    • 1st Bdrm En Suite, Ceiling Fan(s), Stone Counters, Open Floorplan
    • Windows: Window Treatments
    • Has basement: No
    • Has fireplace: No
    Interior area
    • Total structure area: 2,688
    • Total interior livable area: 2,688 sqft
    • Finished area above ground: 2,688
    • Finished area below ground: 0

    Property

    Parking
    • Total spaces: 2
    • Parking features: Attached, Garage Door Opener
    • Attached garage spaces: 2
    Features
    • Levels: Two
    • Stories: 2
    • Patio & porch: Deck, Patio
    • Has view: Yes
    • View description: Water
    • Has water view: Yes
    • Water view: Water
    • Waterfront features: Waterfront, Deck on Waterfront, Lake Front, Ski Lake, Lake
    • Body of water: Tippecanoe Lake
    • Frontage length: Channel/Canal Frontage(0),Water Frontage(75)
    Lot
    • Size: 7,840 Square Feet
    • Dimensions: 75 X 111
    • Features: Level, 0-2.9999
    Details
    • Parcel number: 430701300187.000016

    Construction

    Type & style
    • Home type: SingleFamily
    • Property subtype: Single Family Residence
    Materials
    • Brick, Vinyl Siding
    • Foundation: Slab
    Condition
    • New construction: No
    • Year built: 1991

    Utilities & green energy

    • Sewer: Septic Tank
    • Water: Well

    Community & HOA

    Community
    • Security: Smoke Detector(s)
    • Subdivision: Old Mill Place
    HOA
    • Has HOA: Yes
    • HOA fee: $350 annually
    Location
    • Region: Leesburg

    Financial & listing details

    • Tax assessed value: $994,300
    • Annual tax amount: $9,491
    • Date on market: 8/22/2024

    Price history

    DateEventPrice
    12/6/2024Sold$1,075,000-2.2%
    Source: IRMLS #202432166 Report a problem
    11/21/2024Pending sale$1,099,000
    Source: IRMLS #202432166 Report a problem
    10/21/2024Price change$1,099,000-4.4%
    Source: IRMLS #202432166 Report a problem
    9/18/2024Price change$1,149,000-4.1%
    Source: IRMLS #202432166 Report a problem
    8/22/2024Listed for sale$1,198,000+106.6%
    Source: IRMLS #202432166 Report a problem
    8/13/2019Sold$580,000-3.3%$216/sqft
    Source: Agent Provided Report a problem
    1/17/2019Price change$599,900-3.1%$223/sqft
    Source: Brian Peterson Real Estate #201902031 Report a problem
    7/5/2018Price change$619,000-4.6%$230/sqft
    Source: RE/MAX RESULTS #201811397 Report a problem
    3/27/2018Listed for sale$649,000$241/sqft
    Source: RE/MAX Results- Warsaw #201811397 Report a problem

    Public tax history

    YearProperty taxesTax assessment
    2025$10,289 +8.4%$994,300 +12.9%
    2024$9,491 +10%$880,500 +9.9%
    2023$8,631 +20.4%$801,000 +8.3%
    2022$7,169 +45.1%$739,300 +22.3%
    2021$4,939 +38.1%$604,700 +48.5%
    2020$3,575 +3.5%$407,100 -20.7%
    2019$3,454 +7.7%$513,400 +2.9%
    2018$3,208 -6.7%$498,900 +1.9%
    2017$3,440 +1.3%$489,700 +1.6%
    2016$3,395 +6.8%$481,900 -0.1%
    2014$3,180 +0.1%$482,400 +1.5%
    2013$3,178 +0.5%$475,200 +2.4%
    2012$3,164 -33.4%$463,900 +3%
    2011$4,751 -3.8%$450,400
    2010$4,940 -2.1%$450,400 -2.2%
    2009$5,044 +14%$460,300 +6.9%
    2007$4,423 $430,600
    2006-- $430,600 +25.6%
    2005-- $342,800
    Find assessor info on the county website

    Neighborhood: 46538

    Nearby schools

    GreatSchools rating
    Schools provided by the listing agent
    • Elementary: Leesburg
    • Middle: Lakeview
    • High: Warsaw
    • District: Warsaw Community

    Source: IRMLS. This data may not be complete. We recommend contacting the local school district to confirm school assignments for this home.

    Get pre-qualified for a loan
    At Zillow Home Loans, we can pre-qualify you in as little as 5 minutes with no impact to your credit score.

    An equal housing lender. NMLS #10287.