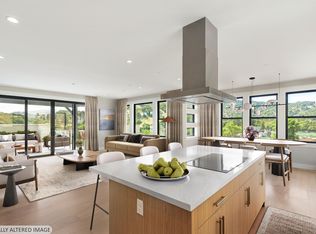
A rare new-construction Move-In Ready Home off Lucas Valley Road. This 4-bedroom home is complete with a full ADU with separate entrance, kitchen, bedroom and bathroom. The home sits high above the street with panoramic southwestern views over the rolling hills of Marinwood and Lucas Valley. A open Living-Dining-Kitchen is complemented by a large terrace off the front of the home and an expansive yard off the Dining Room. The Primary Suite is complete with large walk-in-closet, bathroom with soaking tub and a separate W/D. Brand new construction means peace of mind and ease of ownership, including an elevator and modern home technology. Legacy is a hillside new construction single-family home community taking shape. Currently a $50,000 seller credit toward backyard upgrades is being offered for a limited time. Some images have been virtually staged.
Sold for $3,077,469
$3,077,469
15 Erin Dr, San Rafael, CA 94903
4beds
3,081sqft
Single Family Residence
Built in 2026
0.44 Acres Lot
$3,073,200 Zestimate®
$999/sqft
$-- Estimated rent
Home value
$3,073,200
$2.83M - $3.35M
Not available
Zestimate® history
Owner options
List your home for rent
Find your next renter with Zillow Rental Manager. Plus, with online applications, you can quickly screen prospective tenants – for free.
Refinance and save
$21,252/mo
Est. payment
Refinancing to a lower rate could help reduce your monthly payments and save thousands over the life of the loan.
$21,252/mo
Est. payment
Explore your selling options
Work with a Zillow partner agent
Leverage their expertise and Zillow's premium Showcase listings to get your home seen by more buyers.
Get startedList with your own agent
Get your home in front of millions of buyers by listing it on Zillow.
Learn how to do itSell it yourself
Take full control of how buyers see your home on Zillow by listing For Sale by Owner (FSBO).
List your homeWhat's special
Modern home technologyOpen living-dining-kitchen
Zillow last checked:
Listing updated:
Listed by:
Michael Brizzolara DRE #01763244 310-910-8128,
Compass 415-660-9955,
John Pallante DRE #01884876 415-851-3000,
Compass
Bought with:
Michael Brizzolara, DRE #01763244
Compass
Source: SFAR,MLS#: 326046622 Originating MLS: San Francisco Association of REALTORS
Originating MLS: San Francisco Association of REALTORSFacts & features
Interior
Bedrooms & bathrooms
- Bedrooms: 4
- Bathrooms: 4
- Full bathrooms: 4
Rooms
- Room types: Storage, Possible Guest, Office, Living Room, Laundry, Kitchen
Primary bedroom
- Features: Walk-In Closet
- Area: 0
- Dimensions: 0 x 0
Bedroom 1
- Area: 0
- Dimensions: 0 x 0
Bedroom 2
- Area: 0
- Dimensions: 0 x 0
Bedroom 3
- Area: 0
- Dimensions: 0 x 0
Bedroom 4
- Area: 0
- Dimensions: 0 x 0
Primary bathroom
- Features: Window, Walk-In Closet, Stone, Soaking Tub, Shower Stall(s), Low-Flow Toilet(s), Low Flow Plumbing Fixtures, Double Vanity
Bathroom
- Features: Window, Tub w/Shower Over, Tile, Stone, Shower Stall(s), Low-Flow Toilet(s)
Dining room
- Features: Dining/Family Combo
- Level: Main
- Area: 0
- Dimensions: 0 x 0
Family room
- Features: View, Deck Attached
- Level: Main
- Area: 0
- Dimensions: 0 x 0
Kitchen
- Features: Stone Counters, Pantry Closet, Kitchen/Family Combo, Kitchen Island
- Level: Main
- Area: 0
- Dimensions: 0 x 0
Living room
- Level: Main
- Area: 0
- Dimensions: 0 x 0
Heating
- Electric, Central
Cooling
- Multi Units, Central Air
Appliances
- Included: Microwave, Range Hood, Electric Water Heater, Electric Cooktop, Double Oven, Disposal, Dishwasher
- Laundry: Upper Level, Sink, Laundry Closet, Inside Room, Inside, Hookups Only, Electric Dryer Hookup
Features
- Storage, Formal Entry, Elevator
- Flooring: Wood, Tile
- Windows: Double Pane Windows
- Basement: None
- Has fireplace: No
Interior area
- Total structure area: 3,081
- Total interior livable area: 3,081 sqft
Property
Parking
- Total spaces: 4
- Parking features: Driveway, Level, Gentle Up, Side By Side, Inside Entrance, Guest, Garage Faces Front, Garage Door Opener, Enclosed
- Garage spaces: 2
- Has uncovered spaces: Yes
Accessibility
- Accessibility features: Customized Wheelchair Accessible, Roll-In Shower, Accessible Kitchen, Accessible Full Bath, Accessible Elevator Installed, Accessible Doors
Features
- Levels: Two
- Stories: 2
- Patio & porch: Front Porch, Enclosed, Covered, Rear Porch
- Exterior features: Balcony
- Fencing: Wood,Metal,Fenced
- Has view: Yes
- View description: Trees/Woods, Ridge, Panoramic, Mountain(s), Hills, Garden
- Waterfront features: Navigable Water
Lot
- Size: 0.44 Acres
- Features: Storm Drain, Low Maintenance, Landscape Front, Greenbelt, Curb(s)/Gutter(s), Curb(s), Cul-De-Sac, Sprinklers In Front
- Topography: Ridge,Rolling,Trees Many
Details
- Parcel number: 16465004
- Zoning description: Scenic Corridor,Open Space Corridor
- Special conditions: Standard
- Other equipment: Networked, MultiPhone Lines, Audio/Video Prewired
Construction
Type & style
- Home type: SingleFamily
- Architectural style: Mid-Century,Contemporary
- Property subtype: Single Family Residence
- Attached to another structure: Yes
Materials
- Wood Siding, Stucco, Stone, Concrete, Cement Siding, Brick Veneer
- Foundation: Slab, Concrete
- Roof: Shingle,Metal
Condition
- New Construction
- New construction: Yes
- Year built: 2026
Utilities & green energy
- Electric: 220 Volts, Battery Backup
- Sewer: Public Sewer
- Water: Water District, Public, Meter on Site
- Utilities for property: Underground Utilities, Sewer Available, Public, Internet Available, Electricity Available, Cable Available
Green energy
- Energy efficient items: Windows, Thermostat, Roof, Lighting, Insulation, Heating, Doors, HVAC, Construction, Appliances
- Energy generation: Solar
Community & HOA
Community
- Security: Smoke Detector(s), Prewired, Panic Alarm, Fire Suppression System, Fire Alarm, Double Strapped Water Heater
HOA
- Has HOA: Yes
- Amenities included: Greenbelt
- Services included: Maintenance Grounds, Common Areas
- HOA fee: $450 monthly
- HOA name: The Manor Association
- HOA phone: 650-637-1616
Location
- Region: San Rafael
- Elevation: 0
Financial & listing details
- Price per square foot: $999/sqft
- Tax assessed value: $1,734,298
- Date on market: 5/29/2026
- Cumulative days on market: 70 days
- Listing terms: Conventional
- Total actual rent: 0
- Road surface type: Sidewalk/Curb/Gutter, Paved Sidewalk, Paved
Price history
| Date | Event | Price |
|---|---|---|
| 9/4/2026 | Sold | $3,077,469+2.8%$999/sqft |
Source:  SFAR #326046622 Report a problem SFAR #326046622 Report a problem | ||
| 8/8/2026 | Pending sale | $2,995,000$972/sqft |
Source: SFAR #326046622 Report a problem | ||
| 5/29/2026 | Listed for sale | $2,995,000$972/sqft |
Source: SFAR #326046622 Report a problem | ||
Public tax history
| Year | Property taxes | Tax assessment |
|---|---|---|
| 2026 | -- | $1,734,298 +834.5% |
| 2025 | $3,453 +2.4% | $185,588 +2% |
| 2024 | $3,371 +1.3% | $181,949 +2% |
| 2023 | $3,327 | $178,381 |
Find assessor info on the county website
Neighborhood: Marinwood
Nearby homes
- $2,650,6003 bd3 ba2.5k sqft11 Erin Dr, San Rafael, CA 94903Off Market
- $2,900,0004 bd4 ba3k sqft19 Erin Dr, San Rafael, CA 94903Pending
- $1,411,800-- bd-- ba-- sqft23 Erin Dr, San Rafael, CA 94903Off Market
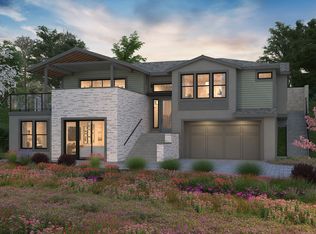
- from $2,995,0004 bd4 ba3k sqftThe Lucas Plan, Legacy at Lucas Valley, San Rafael, CA 94903New Construction
- from $3,095,0004 bd5 ba3.1k sqftThe Muir Plan, Legacy at Lucas Valley, San Rafael, CA 94903New Construction
- from $3,495,0004 bd5 ba3.7k sqftThe Tamalpais Plan, Legacy at Lucas Valley, San Rafael, CA 94903New Construction
- from $3,495,0005 bd4 ba3.6k sqftThe Reyes Plan, Legacy at Lucas Valley, San Rafael, CA 94903New Construction
- $89,402-- bd-- ba-- sqft7 Erin Dr, San Rafael, CA 94903Off Market
Nearby schools
GreatSchools rating
- 7/10Mary E. Silveira Elementary SchoolGrades: K-5Distance: 0.6 mi
- 10/10Miller Creek Middle SchoolGrades: 6-8Distance: 0.2 mi
- 9/10Terra Linda High SchoolGrades: 9-12Distance: 2 mi
Schools provided by the listing agent
- District: Miller Creek School District
Source: SFAR. This data may not be complete. We recommend contacting the local school district to confirm school assignments for this home.
Get a cash offer in 3 minutes
Find out how much your home could sell for in as little as 3 minutes with a no-obligation cash offer.
Estimated market value
$3,073,200
Get a cash offer in 3 minutes
Find out how much your home could sell for in as little as 3 minutes with a no-obligation cash offer.
Estimated market value
$3,073,200
