Skip main navigation
Sold for $420,000
  • $420,000

    15 Essex Ct, Eagleville, PA 19403

    3beds
    1,932sqft
    Townhouse
    Built in 1994
    1,200 Square Feet Lot
    $420,300 Zestimate®
    $217/sqft
    $2,640 Estimated rent

    Home value

    $420,300

    $395,000 - $446,000

    $2,640/mo

    Zestimate® history
    Loading
    Loading...

    Owner options

    List your home for rent

    $2,640/mo

    Rent Zestimate®

    Find your next renter with Zillow Rental Manager. Plus, with online applications, you can quickly screen prospective tenants – for free.

    Learn more

    $2,640/mo

    Rent Zestimate®

    Refinance and save

    $2,970/mo

    Est. payment

    Refinancing to a lower rate could help reduce your monthly payments and save thousands over the life of the loan.

    See today's rates

    $2,970/mo

    Est. payment

    Explore your selling options

    Work with a Zillow partner agent

    Leverage their expertise and Zillow's premium Showcase listings to get your home seen by more buyers.

    Get started

    List with your own agent

    Get your home in front of millions of buyers by listing it on Zillow.

    Learn how to do it

    Sell it yourself

    Take full control of how buyers see your home on Zillow by listing For Sale by Owner (FSBO).

    List your home

    What's special

    Gas fireplaceThree spacious bedroomsRecently painted rear deckJacuzzi soaking tubNewer windowsFresh paint throughoutTile backsplash
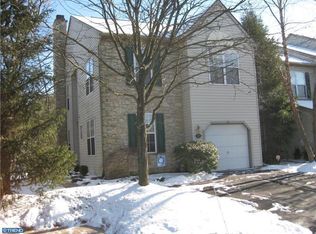
    Welcome home to this beautiful townhome located in the Methacton School District. When you enter into the sunlit two-story foyer, your eyes are immediately drawn to the gleaming hardwood floors that extend throughout the main level. The spacious living room features a gas fireplace and flows seamlessly into the kitchen and dining area, creating a functional layout that is great for entertaining. The kitchen offers granite countertops, newer appliances, tile backsplash, under-cabinet lighting, and a deep updated sink. Sliding doors off the dining area lead to the recently painted rear deck, and the main level is completed by a convenient half bath. Upstairs, you’ll find three spacious bedrooms. The primary suite features cathedral ceilings, an oversized closet, dual vanity, and a jacuzzi soaking tub. Two additional generously sized bedrooms offer ample closet space, along with a second full hall bathroom. The entire upper level has fresh carpeting throughout. The unfinished basement offers endless possibilities for future finishing while currently providing excellent storage space. Additional updates include fresh paint throughout and newer windows. Conveniently located near major highways and turnpike access, Evansburg State Park, and just a short drive to downtown Skippack and Phoenixville. This home has been lovingly maintained, all you have to do is move in. Book your showing today!

    Zillow last checked:

    Listing updated:

    Listed by:

    Mallory Chuck 610-715-0550,

    Keller Williams Realty Group

    Bought with:

    Rajan Bansal, 2550589

    Tesla Realty Group, LLC

    Source: Bright MLS,MLS#: PAMC2181612MLS Logo

    Facts & features

    Interior

    Bedrooms & bathrooms
    • Bedrooms: 3
    • Bathrooms: 3
    • Full bathrooms: 2
    • 1/2 bathrooms: 1
    • Main level bathrooms: 1
    Rooms
    • Room types: Living Room, Dining Room, Primary Bedroom, Bedroom 2, Bedroom 3, Kitchen, Laundry, Primary Bathroom, Full Bath
    Primary bedroom
    • Level: Upper
    Bedroom 2
    • Level: Upper
    • Area: 143 Square Feet
    • Dimensions: 13 X 11
    Bedroom 3
    • Level: Upper
    • Area: 121 Square Feet
    • Dimensions: 11 X 11
    Primary bathroom
    • Level: Upper
    Dining room
    • Level: Main
    • Area: 143 Square Feet
    • Dimensions: 13 X 11
    Other
    • Level: Upper
    Kitchen
    • Level: Main
    • Area: 170 Square Feet
    • Dimensions: 17 X 10
    Laundry
    • Level: Upper
    Living room
    • Level: Main
    • Area: 260 Square Feet
    • Dimensions: 20 X 13
    Heating
    • Forced Air, Natural Gas
    Cooling
    • Central Air, Natural Gas
    Appliances
    • Included: Dryer, Refrigerator, Washer, Water Heater, Microwave, Dishwasher, Stainless Steel Appliance(s), Oven/Range - Gas, Gas Water Heater
    • Laundry: Upper Level, Laundry Room
    Features
    • Ceiling Fan(s), Dining Area, Open Floorplan, Soaking Tub, Bathroom - Tub Shower, Bathroom - Walk-In Shower, Breakfast Area, Combination Kitchen/Living, Crown Molding, Family Room Off Kitchen, Kitchen - Galley, Kitchen - Table Space, Primary Bath(s), Upgraded Countertops, Walk-In Closet(s)
    • Flooring: Hardwood, Carpet, Wood
    • Windows: Replacement
    • Basement: Full
    • Number of fireplaces: 1
    • Fireplace features: Gas/Propane
    Interior area
    • Total structure area: 1,932
    • Total interior livable area: 1,932 sqft
    • Finished area above ground: 1,932
    • Finished area below ground: 0

    Property

    Parking
    • Total spaces: 1
    • Parking features: Garage Faces Front, Asphalt, Attached, Driveway
    • Attached garage spaces: 1
    • Has uncovered spaces: Yes
    Accessibility
    • Accessibility features: None
    Features
    • Levels: Two
    • Stories: 2
    • Patio & porch: Deck
    • Pool features: None
    Lot
    • Size: 1,200 Square Feet
    • Dimensions: 24.00 x 50.00
    Details
    • Additional structures: Above Grade, Below Grade
    • Parcel number: 670000777708
    • Zoning: RESIDENTIAL
    • Special conditions: Standard

    Construction

    Type & style
    • Home type: Townhouse
    • Architectural style: Traditional
    • Property subtype: Townhouse
    Materials
    • Vinyl Siding
    • Foundation: Concrete Perimeter
    • Roof: Architectural Shingle
    Condition
    • New construction: No
    • Year built: 1994
    Details
    • Builder name: Dilsheimer

    Utilities & green energy

    • Electric: Circuit Breakers
    • Sewer: Public Sewer
    • Water: Public

    Community & HOA

    Community
    • Security: Fire Sprinkler System
    • Subdivision: Berwick Pl
    HOA
    • Has HOA: Yes
    • Services included: All Ground Fee, Common Area Maintenance, Maintenance Grounds, Snow Removal, Trash
    • HOA fee: $250 monthly
    Location
    • Region: Eagleville
    • Municipality: WORCESTER TWP

    Financial & listing details

    • Price per square foot: $217/sqft
    • Tax assessed value: $132,380
    • Annual tax amount: $5,321
    • Date on market: 6/4/2026
    • Listing agreement: Exclusive Agency
    • Listing terms: Cash,Conventional
    • Ownership: Fee Simple

    Price history

    DateEventPrice
    7/28/2026Sold$420,000-1.2%$217/sqft
    Source: Bright MLS #PAMC2181612 Report a problem
    6/9/2026Contingent$424,900$220/sqft
    Source: Bright MLS #PAMC2181612 Report a problem
    6/4/2026Listed for sale$424,900+44%$220/sqft
    Source: Bright MLS #PAMC2181612 Report a problem
    3/31/2021Sold$295,000+1.7%$153/sqft
    Source: Public Record Report a problem
    1/15/2021Pending sale$290,000$150/sqft
    Source: BHHS Fox & Roach-Collegeville #PAMC679094 Report a problem
    1/12/2021Listed for sale$290,000+58.9%$150/sqft
    Source: BHHS Fox & Roach-Collegeville #PAMC679094 Report a problem
    2/28/2002Sold$182,500+38.4%$94/sqft
    Source: Public Record Report a problem
    5/20/1994Sold$131,900$68/sqft
    Source: Public Record Report a problem

    Public tax history

    YearProperty taxesTax assessment
    2025$5,219 +5.6%$132,380
    2024$4,942 $132,380
    2023$4,942 +4.8%$132,380
    2022$4,716 +2%$132,380
    2021$4,624 +1.9%$132,380
    2020$4,538 +1%$132,380
    2019$4,494 +1.7%$132,380
    2018$4,417 +3.4%$132,380
    2017$4,270 +2.7%$132,380
    2016$4,158 +1%$132,380
    2015$4,117 +1.9%$132,380
    2014$4,042 +1.7%$132,380
    2013$3,976 +1.7%$132,380
    2012$3,908 +4.2%$132,380
    2011$3,750 +5%$132,380
    2010$3,573 +3.5%$132,380
    2009$3,452 +3.5%$132,380
    2008$3,336 +2.2%--
    2007$3,264 +1.9%--
    2006$3,203 +2.6%--
    2005$3,122 +4.4%--
    2004$2,991 +7.7%--
    2003$2,778 +5.6%--
    2002$2,630 +4.2%--
    2000$2,524 +2.2%--
    1999$2,470 --
    Find assessor info on the county website

    Neighborhood: 19403

    Nearby schools

    GreatSchools rating
    Schools provided by the listing agent
    • District: Methacton

    Source: Bright MLS. This data may not be complete. We recommend contacting the local school district to confirm school assignments for this home.

    Get a cash offer in 3 minutes
    Find out how much your home could sell for in as little as 3 minutes with a no-obligation cash offer.
    Estimated market value
    $420,300
    Get a cash offer in 3 minutes
    Find out how much your home could sell for in as little as 3 minutes with a no-obligation cash offer.
    Estimated market value
    $420,300