Skip main navigation
Closed
  • Listed by: RE/MAX North Professionals • Jolene R Greene
    Bought with: Vermont Real Estate Company
    $715,000

    15 Essex Highlands, Essex, VT 05452

    3beds
    2,300sqft
    Single Family Residence
    Built in 1968
    2.57 Acres Lot
    $735,500 Zestimate®
    $311/sqft
    $3,684 Estimated rent

    Home value

    $735,500

    $669,000 - $809,000

    $3,684/mo

    Zestimate® history
    Loading
    Loading...

    Owner options

    List your home for rent

    $3,684/mo

    Rent Zestimate®

    Find your next renter with Zillow Rental Manager. Plus, with online applications, you can quickly screen prospective tenants – for free.

    Learn more

    $3,684/mo

    Rent Zestimate®

    Refinance and save

    $3,845/mo

    Est. payment

    Refinancing to a lower rate could help reduce your monthly payments and save thousands over the life of the loan.

    See today's rates

    $3,845/mo

    Est. payment

    Explore your selling options

    Work with a Zillow partner agent

    Leverage their expertise and Zillow's premium Showcase listings to get your home seen by more buyers.

    Get started

    List with your own agent

    Get your home in front of millions of buyers by listing it on Zillow.

    Learn how to do it

    Sell it yourself

    Take full control of how buyers see your home on Zillow by listing For Sale by Owner (FSBO).

    List your home

    What's special

    Separate barnPrimary oasisTons of storageEfficient mini splitsQuartz countertopsSeparate dining roomNewer stainless appliances
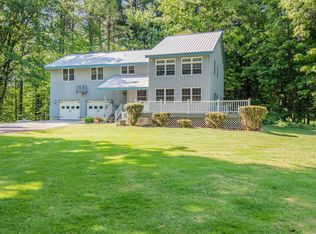
    From the moment you pull up to this Essex Cape, you'll feel at home. Surrounded by a large yard with a stream winding through it, this property has the feel of a country getaway while still being close to town. Inside, the updated kitchen is a cozy gathering space, featuring quartz countertops, gas cooktop, newer stainless appliances & tons of storage. The woodstove sits nearby, making the perfect reading nook or mudroom. A separate dining room & large living room with gas fireplace provide plenty of room to spread out. The main-floor den with attached 3/4 bath offers options - a guest room, 1st-floor primary, playroom, or the perfect work from home space. Upstairs, find the primary oasis, with a newly expanded bathroom with soaking tub, tiled shower, and 3(!) walk-in closets. Two more bedrooms and a full bath complete the second level. Efficient mini splits cool each bedroom and living room, & provide backup heat in the colder months. A Tesla powerwall is in place in case of outages, and multiple sources of heat will provide warmth and security as the temperature drops. Enjoy plenty of dry storage, the laundry area, and workshop space in the walk-out basement. New boiler 2023, well pump 2023. Back outside, relax on the Trex deck. A separate barn allows even more room for outdoor tools & toys. This Essex gem is truly the one you've been waiting for! Minutes to greatschools and amenities. 25 mins to Burlington, 30 mins to ski at Smuggs or Bolton.

    Zillow last checked:

    Listing updated:

    Listed by:

    Jolene R Greene,

    RE/MAX North Professionals 802-655-3333

    Bought with:

    Ella Blaisdell

    Vermont Real Estate Company

    Source: PrimeMLS,MLS#: 5056537MLS Logo

    Facts & features

    Interior

    Bedrooms & bathrooms
    • Bedrooms: 3
    • Bathrooms: 3
    • Full bathrooms: 2
    • 3/4 bathrooms: 1
    Heating
    • Oil, Baseboard, Gas Stove, Wood Stove, Mini Split
    Cooling
    • Mini Split
    Appliances
    • Included: Gas Cooktop, Dishwasher, Dryer, Range Hood, Microwave, Refrigerator, Washer, Gas Stove
    • Laundry: In Basement
    Features
    • Dining Area, Hearth, Kitchen Island, Primary BR w/ BA, Soaking Tub, Walk-In Closet(s)
    • Flooring: Carpet, Tile, Vinyl, Wood
    • Basement: Concrete,Full,Interior Stairs,Unfinished,Walkout,Exterior Entry,Interior Entry
    • Has fireplace: Yes
    • Fireplace features: Gas
    Interior area
    • Total structure area: 3,116
    • Total interior livable area: 2,300 sqft
    • Finished area above ground: 2,300
    • Finished area below ground: 0

    Property

    Parking
    • Total spaces: 2
    • Parking features: Paved, Driveway, Garage, Barn, Carport
    • Garage spaces: 2
    • Has carport: Yes
    • Has uncovered spaces: Yes
    Accessibility
    • Accessibility features: 1st Floor Hrd Surfce Flr, 1st Floor Low-Pile Carpet
    Features
    • Levels: One and One Half
    • Stories: 1.5
    • Exterior features: Deck, Garden, Natural Shade, Storage
    • Waterfront features: Stream
    Lot
    • Size: 2.57 Acres
    • Features: Country Setting, Sloped, Wooded
    Details
    • Additional structures: Barn(s), Outbuilding
    • Parcel number: 20706711366
    • Zoning description: Residential

    Construction

    Type & style
    • Home type: SingleFamily
    • Architectural style: Cape
    • Property subtype: Single Family Residence
    Materials
    • Wood Frame, Vinyl Siding
    • Foundation: Concrete
    • Roof: Asphalt Shingle
    Condition
    • New construction: No
    • Year built: 1968

    Utilities & green energy

    • Electric: 200+ Amp Service
    • Sewer: 1000 Gallon, Private Sewer, Septic Tank
    • Utilities for property: Cable, Propane

    Community & HOA

    Community
    • Security: Carbon Monoxide Detector(s), Smoke Detector(s)
    Location
    • Region: Essex Junction

    Financial & listing details

    • Price per square foot: $311/sqft
    • Tax assessed value: $336,800
    • Annual tax amount: $9,480
    • Date on market: 8/14/2025
    • Road surface type: Paved

    Price history

    DateEventPrice
    10/31/2025Sold$715,000$311/sqft
    Source: PrimeMLS #5056537 Report a problem
    8/24/2025Contingent$715,000$311/sqft
    Source: PrimeMLS #5056537 Report a problem
    8/14/2025Listed for sale$715,000$311/sqft
    Source: PrimeMLS #5056537 Report a problem

    Public tax history

    YearProperty taxesTax assessment
    2024-- $336,800
    2023-- $336,800
    2022-- $336,800
    2021-- $336,800
    2020-- $336,800
    2019-- $336,800
    2018-- $336,800
    2017$7,026 $336,800
    2016-- $336,800 +9900%
    2015-- $3,368
    2014-- $3,368
    2013-- $3,368
    2012-- $3,368
    2011-- $3,368
    2010-- $3,368
    2009-- $3,368
    2008-- $3,368
    2007-- $3,368 +96%
    2006-- $1,718
    Find assessor info on the county website

    Neighborhood: 05452

    Nearby schools

    GreatSchools rating
    Schools provided by the listing agent
    • District: Essex Westford School District

    Source: PrimeMLS. This data may not be complete. We recommend contacting the local school district to confirm school assignments for this home.

    Sell for more on Zillow
    Get a Zillow Showcase℠ listing at no additional cost and you could sell for .
    $735,500
    2% more
    +$14,710
    With Zillow Showcase(estimated)
    $750,210
    Sell for more on Zillow
    Get a Zillow Showcase℠ listing at no additional cost and you could sell for .
    $735,500
    2% more
    +$14,710
    With Zillow Showcase(estimated)
    $750,210