Splendid & Majestic 5 bedrm Splanch with over 4,000sf of living space in the sought-after Pearl River School District! Main level features a spacious eat-in kitchen with granite counters nestled between a generous formal Dining rm & Living rm with gleaming HW floors & egress to a 556sf covered deck with skylights for easy entertaining. Private laundry rm & ½ bath. Just a few steps up to an elegant, vaulted Family rm and just a few more to all 5 bedrms & 2 full baths. Generous Primary Suite with full ensuite plus 4 large bedrms & full hall bath. Over 1200sf of living space in the fabulous 2-tier walk out lower level featuring a restaurant grade wet bar & lounge area with sliders to extensive blue stone patio surrounded by a stately brick retaining wall with built in grill & fire pit. Cozy sunken Recreation rm with new wood burning stove,bonus office, large storage rm & full bathrm with sauna complete the lower level.Lush private flat yard with lots of room for any recreational activity. Additional Information: Amenities:Soaking Tub,Stall Shower,Storage,ParkingFeatures:2 Car Attached,
Sold for $767,000
$767,000
15 Ethan Allen Court, Orangeburg, NY 10962
5beds
2,994sqft
Single Family Residence, Residential
Built in 1971
0.35 Acres Lot
$1,038,700 Zestimate®
$256/sqft
$5,271 Estimated rent
Home value
$1,038,700
$966,000 - $1.12M
$5,271/mo
Zestimate® history
Owner options
List your home for rent
$5,271/mo
Rent Zestimate®
Find your next renter with Zillow Rental Manager. Plus, with online applications, you can quickly screen prospective tenants – for free.
$5,271/mo
Rent Zestimate®
Refinance and save
$5,263/mo
Est. payment
Refinancing to a lower rate could help reduce your monthly payments and save thousands over the life of the loan.
$5,263/mo
Est. payment
Explore your selling options
Work with a Zillow partner agent
Leverage their expertise and Zillow's premium Showcase listings to get your home seen by more buyers.
Get startedList with your own agent
Get your home in front of millions of buyers by listing it on Zillow.
Learn how to do itSell it yourself
Take full control of how buyers see your home on Zillow by listing For Sale by Owner (FSBO).
List your homeWhat's special
Zillow last checked:
Listing updated:
Listed by:
Gwen Weiss 845-893-1653,
Keller Williams Hudson Valley 845-639-0300
Bought with:
Gwen Weiss, 10401280509
Keller Williams Hudson Valley
Source: OneKey® MLS as distributed by MLS GRID,MLS#: H6279142
Facts & features
Interior
Bedrooms & bathrooms
- Bedrooms: 5
- Bathrooms: 4
- Full bathrooms: 3
- 1/2 bathrooms: 1
Primary bedroom
- Level: Third
Bedroom 1
- Level: Third
Bedroom 2
- Level: Third
Bedroom 3
- Level: Third
Bedroom 4
- Level: Third
Bathroom 1
- Description: 1/2 bath
- Level: First
Bathroom 2
- Description: Full Ensuite
- Level: Third
Bathroom 3
- Description: Full
- Level: Third
Bathroom 4
- Description: Full Bath with Sauna
- Level: Lower
Bonus room
- Description: Bar/Lounge
- Level: Lower
Dining room
- Level: First
Family room
- Level: Second
Family room
- Level: Lower
Kitchen
- Level: First
Laundry
- Level: First
Living room
- Level: First
Office
- Level: Lower
Heating
- Baseboard
Cooling
- Central Air
Appliances
- Included: Dishwasher, Dryer, Microwave, Refrigerator, Gas Water Heater
- Laundry: Inside
Features
- Cathedral Ceiling(s), Double Vanity, Eat-in Kitchen, Entrance Foyer, Formal Dining, Granite Counters, Primary Bathroom
- Flooring: Hardwood
- Windows: Drapes, Skylight(s)
- Basement: Finished,Full,Walk-Out Access
- Attic: Pull Stairs
Interior area
- Total structure area: 2,994
- Total interior livable area: 2,994 sqft
Property
Parking
- Total spaces: 2
- Parking features: Attached
Features
- Levels: Three Or More
- Stories: 4
- Patio & porch: Deck, Patio
- Exterior features: Mailbox
Lot
- Size: 0.35 Acres
- Features: Level, Near Public Transit, Near School, Near Shops
Details
- Parcel number: 39248907401700020060000000
Construction
Type & style
- Home type: SingleFamily
- Architectural style: Colonial,Splanch
- Property subtype: Single Family Residence, Residential
Condition
- Actual
- Year built: 1971
Utilities & green energy
- Sewer: Public Sewer
- Water: Public
- Utilities for property: Trash Collection Public
Community & HOA
Community
- Features: Park
- Subdivision: Betsy Ross Estates
HOA
- Has HOA: No
- Amenities included: Park
Location
- Region: Orangeburg
Financial & listing details
- Price per square foot: $256/sqft
- Tax assessed value: $291,000
- Annual tax amount: $21,453
- Date on market: 11/27/2023
- Listing agreement: Exclusive Right To Sell
- Inclusions: Door Hardware, Light Fixtures, Oven/Range
Price history
| Date | Event | Price |
|---|---|---|
| 3/14/2024 | Sold | $767,000+9.7%$256/sqft |
Source:  OneKey® MLS as distributed by MLS GRID #H6279142 Report a problem OneKey® MLS as distributed by MLS GRID #H6279142 Report a problem | ||
| 12/19/2023 | Pending sale | $699,000$233/sqft |
Source: OneKey® MLS as distributed by MLS GRID #H6279142 Report a problem | ||
| 11/27/2023 | Listed for sale | $699,000$233/sqft |
Source: OneKey® MLS as distributed by MLS GRID #H6279142 Report a problem | ||
Public tax history
| Year | Property taxes | Tax assessment |
|---|---|---|
| 2025 | -- | $291,000 |
| 2024 | -- | $291,000 |
| 2023 | -- | $291,000 |
| 2022 | -- | $291,000 |
| 2021 | -- | $291,000 |
| 2020 | -- | $291,000 |
| 2019 | -- | $291,000 |
| 2018 | -- | $291,000 |
| 2017 | $18,290 | $291,000 |
| 2016 | -- | $291,000 |
| 2015 | -- | $291,000 |
| 2014 | -- | $291,000 |
| 2013 | -- | $291,000 |
| 2012 | -- | $291,000 |
| 2011 | -- | $291,000 |
| 2010 | -- | $291,000 |
| 2009 | -- | $291,000 |
| 2007 | -- | $291,000 |
| 2006 | -- | $291,000 |
| 2005 | -- | $291,000 |
| 2004 | -- | $291,000 |
| 2003 | -- | $291,000 |
| 2002 | -- | $291,000 |
| 2001 | -- | $291,000 |
| 2000 | -- | $291,000 |
Find assessor info on the county website
Neighborhood: 10962
Nearby homes
- $950,2005 bd2 ba2.9k sqft14 Ethan Allen Ct, Orangeburg, NY 10962Off Market
- $925,0004 bd3 ba2.5k sqft16 Ethan Allen Ct, Orangeburg, NY 10962Sold
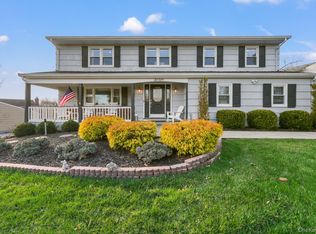
- $967,3005 bd2 ba3.3k sqft34 Minuteman Cir, Orangeburg, NY 10962Off Market
- $977,0005 bd4 ba3.2k sqft35 Minuteman Cir, Orangeburg, NY 10962Off Market
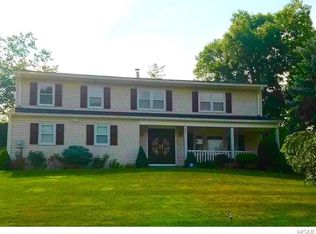
- $1,094,8005 bd3 ba3.7k sqft23 Ethan Allen Ct, Orangeburg, NY 10962Off Market
- $797,4005 bd3 ba3.5k sqft17 Ethan Allen Ct, Orangeburg, NY 10962Sold
- $956,2004 bd3 ba2.5k sqft13 Ethan Allen Ct, Orangeburg, NY 10962Off Market
- $1,060,8004 bd3 ba2.7k sqft36 Minuteman Cir, Orangeburg, NY 10962Off Market
Nearby schools
GreatSchools rating
- 5/10Pearl River Middle SchoolGrades: 5-7Distance: 2 mi
- 6/10Pearl River High SchoolGrades: 8-12Distance: 2.8 mi
- 6/10Evans Park SchoolGrades: K-4Distance: 3.1 mi
Schools provided by the listing agent
- Elementary: Evans Park
- Middle: Pearl River Middle School
- High: Pearl River High School
Source: OneKey® MLS as distributed by MLS GRID. This data may not be complete. We recommend contacting the local school district to confirm school assignments for this home.
Get a cash offer in 3 minutes
Find out how much your home could sell for in as little as 3 minutes with a no-obligation cash offer.
Estimated market value
$1,038,700
Get a cash offer in 3 minutes
Find out how much your home could sell for in as little as 3 minutes with a no-obligation cash offer.
Estimated market value
$1,038,700
- New York
- Rockland County
- Orangeburg
- 10962
- 15 Ethan Allen Court
Nearby cities
Nearby zip codes
Other Orangeburg Topics
