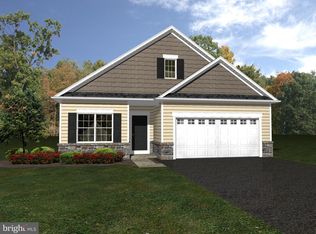
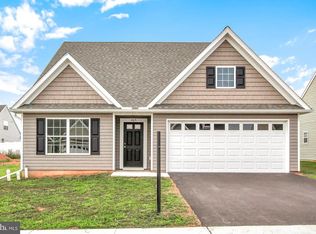
Welcome home to this inviting two-level home, thoughtfully designed for both comfort and functionality. The main level features two spacious bedrooms and two full bathrooms, offering the convenience of main-level living, while the upper level provides a private third bedroom with an additional full bath—perfect for guests, a home office, or a secluded retreat. Set on a beautiful corner lot, the home is filled with natural light that creates a bright and welcoming atmosphere throughout. Enjoy the convenience of an attached two-car garage and step outside to a large, fully fenced backyard complete with a privacy fence, providing the perfect setting for outdoor entertaining, gardening, pets, or simply relaxing in your own private oasis.
Pending
$360,000
15 Evan Dr, York, PA 17404
3beds
2,128sqft
Single Family Residence
Built in 2014
8,416 Square Feet Lot
$359,600 Zestimate®
$169/sqft
$8/mo HOA
What's special
Privacy fenceInviting two-level homePrivate oasisLarge fully fenced backyardAttached two-car garageTwo spacious bedroomsBeautiful corner lot
- 74 days
- 101
- 3
Likely to sell faster than
Zillow last checked:
Listing updated:
Listed by:
Cheri Chenoweth 443-299-8800,
Redfin Corporation (215) 631-3154
Source: Bright MLS,MLS#: PAYK2106014
Facts & features
Interior
Bedrooms & bathrooms
- Bedrooms: 3
- Bathrooms: 3
- Full bathrooms: 3
- Main level bathrooms: 2
- Main level bedrooms: 2
Basement
- Area: 0
Heating
- Other, Natural Gas
Cooling
- Central Air, Other
Features
- Has basement: No
- Number of fireplaces: 1
Interior area
- Total structure area: 2,128
- Total interior livable area: 2,128 sqft
- Finished area above ground: 2,128
- Finished area below ground: 0
Property
Parking
- Total spaces: 2
- Parking features: Garage Faces Front, Attached, Driveway
- Attached garage spaces: 2
- Has uncovered spaces: Yes
Accessibility
- Accessibility features: None
Features
- Levels: Two
- Stories: 2
- Patio & porch: Patio
- Pool features: None
Lot
- Size: 8,416 Square Feet
Details
- Additional structures: Above Grade, Below Grade
- Parcel number: 230000504430000000
- Zoning: R
- Special conditions: Standard
Construction
Type & style
- Home type: SingleFamily
- Architectural style: Cape Cod
- Property subtype: Single Family Residence
Materials
- Vinyl Siding, Aluminum Siding
- Foundation: Other
Condition
- New construction: No
- Year built: 2014
Utilities & green energy
- Sewer: Public Sewer
- Water: Public
Community & HOA
Community
- Subdivision: Conewago Twp
HOA
- Has HOA: Yes
- HOA fee: $100 annually
- HOA name: BENNETT RUN HOA
Location
- Region: York
- Municipality: CONEWAGO TWP
Financial & listing details
- Price per square foot: $169/sqft
- Tax assessed value: $175,440
- Annual tax amount: $6,470
- Date on market: 6/26/2026
- Listing agreement: Exclusive Right To Sell
- Ownership: Fee Simple
Estimated market value
$359,600
$342,000 - $378,000
$2,402/mo
Price history
| Date | Event | Price |
|---|---|---|
| 9/4/2026 | Pending sale | $360,000$169/sqft |
Source: | ||
| 8/22/2026 | Contingent | $360,000$169/sqft |
Source: | ||
| 7/7/2026 | Pending sale | $360,000$169/sqft |
Source: | ||
| 6/26/2026 | Listed for sale | $360,000+55.2%$169/sqft |
Source: | ||
| 6/15/2016 | Sold | $232,000+16.1%$109/sqft |
Source: Public Record Report a problem | ||
| 2/25/2016 | Listed for sale | $199,900$94/sqft |
Source: Town & Country Realty Report a problem | ||
Public tax history
| Year | Property taxes | Tax assessment |
|---|---|---|
| 2026 | $6,402 +1.5% | $175,440 |
| 2025 | $6,305 +1.6% | $175,440 |
| 2024 | $6,209 | $175,440 |
| 2023 | $6,209 +4.2% | $175,440 |
| 2022 | $5,956 -0.6% | $175,440 |
| 2021 | $5,995 +0.6% | $175,440 |
| 2020 | $5,956 +1.3% | $175,440 |
| 2019 | $5,877 +0.5% | $175,440 |
| 2018 | $5,849 +3877.1% | $175,440 |
| 2017 | $147 | $175,440 +688.5% |
| 2016 | -- | $22,250 |
| 2015 | -- | $22,250 |
Find assessor info on the county website
Monthly payment
Est. payment
Payment breakdown
Explore the cost of this home by adjusting the details. Changes won't be saved.Climate risks
Neighborhood: 17404
Nearby schools
Schools provided by the listing agent
- High: Northeastern Senior
- District: Northeastern York
Source: Bright MLS. This data may not be complete. We recommend contacting the local school district to confirm school assignments for this home.