One of North Wilmington's, MA most desirable neighborhoods, Hathaway Acres, has a great new home for sale! This oversized raised ranch has a large living room, huge kitchen open to dining room and screened in porch, with direct access to a large, double deck! Backyard is set up for a future pool, electricity is in place. Main level also has three large bedrooms, ample closets and ceiling fans. There's a full bath as well as a three quarter bath off the primary room. The lower level has a good size family room with wood burning fireplace along with a laundry area, half bath, plenty of storage and access to the backyard and garage. The two car garage has room for two vehicles and space for storage and work areas. The home has had many recent updates, including a brand new hot water tank, washing machine and septic distribution box. Within the last five years: new windows and doors, new heating system, carpets, central air compressor, exterior paint. Beautiful, large backyard too!
Sold for $745,000
$745,000
15 Evans Dr, Wilmington, MA 01887
3beds
1,834sqft
Single Family Residence
Built in 1981
0.52 Acres Lot
$864,800 Zestimate®
$406/sqft
$3,687 Estimated rent
Home value
$864,800
$813,000 - $925,000
$3,687/mo
Zestimate® history
Owner options
List your home for rent
$3,687/mo
Rent Zestimate®
Find your next renter with Zillow Rental Manager. Plus, with online applications, you can quickly screen prospective tenants – for free.
$3,687/mo
Rent Zestimate®
Refinance and save
$4,732/mo
Est. payment
Refinancing to a lower rate could help reduce your monthly payments and save thousands over the life of the loan.
$4,732/mo
Est. payment
Explore your selling options
Work with a Zillow partner agent
Leverage their expertise and Zillow's premium Showcase listings to get your home seen by more buyers.
Get startedList with your own agent
Get your home in front of millions of buyers by listing it on Zillow.
Learn how to do itSell it yourself
Take full control of how buyers see your home on Zillow by listing For Sale by Owner (FSBO).
List your homeWhat's special
Zillow last checked:
Listing updated:
Listed by:
Rita Patriarca 617-840-8326,
RE/MAX Encore 978-988-0028
Bought with:
Ellen Bartnicki
RE/MAX Encore
Source: MLS PIN,MLS#: 73276528
Facts & features
Interior
Bedrooms & bathrooms
- Bedrooms: 3
- Bathrooms: 3
- Full bathrooms: 2
- 1/2 bathrooms: 1
Primary bedroom
- Features: Bathroom - 3/4, Ceiling Fan(s), Closet, Flooring - Wall to Wall Carpet
- Level: Second
- Area: 154
- Dimensions: 14 x 11
Bedroom 2
- Features: Ceiling Fan(s), Flooring - Wall to Wall Carpet
- Level: Second
- Area: 130
- Dimensions: 13 x 10
Bedroom 3
- Features: Ceiling Fan(s), Flooring - Wall to Wall Carpet
- Level: Third
- Area: 100
- Dimensions: 10 x 10
Primary bathroom
- Features: Yes
Bathroom 1
- Features: Bathroom - Full
- Level: Second
Bathroom 2
- Features: Bathroom - 3/4, Bathroom - With Shower Stall
- Level: Second
Bathroom 3
- Features: Bathroom - Half
- Level: First
Dining room
- Features: Ceiling Fan(s), Flooring - Wood
- Level: Second
- Area: 120
- Dimensions: 12 x 10
Family room
- Features: Flooring - Wall to Wall Carpet
- Level: First
- Area: 308
- Dimensions: 22 x 14
Kitchen
- Features: Flooring - Vinyl, Kitchen Island
- Level: Second
- Area: 228
- Dimensions: 19 x 12
Living room
- Features: Flooring - Wall to Wall Carpet
- Level: Second
- Area: 195
- Dimensions: 15 x 13
Heating
- Forced Air, Electric Baseboard, Oil
Cooling
- Central Air
Appliances
- Included: Water Heater, Range, Dishwasher, Microwave, Refrigerator, Washer, Dryer
- Laundry: Electric Dryer Hookup, Washer Hookup, First Floor
Features
- Ceiling Fan(s), Slider, Sun Room, Internet Available - Unknown
- Flooring: Tile, Vinyl, Carpet, Wood Laminate, Flooring - Wall to Wall Carpet
- Has basement: No
- Number of fireplaces: 1
- Fireplace features: Family Room
Interior area
- Total structure area: 1,834
- Total interior livable area: 1,834 sqft
Property
Parking
- Total spaces: 6
- Parking features: Attached, Under, Garage Door Opener, Storage, Workshop in Garage, Garage Faces Side, Off Street, Paved
- Attached garage spaces: 2
- Uncovered spaces: 4
Features
- Patio & porch: Deck - Wood
- Exterior features: Balcony / Deck, Deck - Wood, Sprinkler System
Lot
- Size: 0.52 Acres
- Features: Level
Details
- Parcel number: M:0101 L:0048 P:0248,890414
- Zoning: Res
Construction
Type & style
- Home type: SingleFamily
- Architectural style: Raised Ranch,Split Entry
- Property subtype: Single Family Residence
Materials
- Frame
- Foundation: Concrete Perimeter
- Roof: Shingle
Condition
- Year built: 1981
Utilities & green energy
- Electric: 200+ Amp Service
- Sewer: Private Sewer
- Water: Public
- Utilities for property: for Electric Range, for Electric Dryer, Washer Hookup
Community & HOA
Community
- Features: Shopping, Tennis Court(s), Walk/Jog Trails, Medical Facility, Conservation Area, Highway Access, House of Worship, Public School, T-Station, Sidewalks
HOA
- Has HOA: No
Location
- Region: Wilmington
Financial & listing details
- Price per square foot: $406/sqft
- Tax assessed value: $704,100
- Annual tax amount: $8,048
- Date on market: 1/10/2026
- Listing terms: Contract
- Road surface type: Paved
Price history
| Date | Event | Price |
|---|---|---|
| 9/26/2024 | Sold | $745,000-0.7%$406/sqft |
Source: MLS PIN #73276528 Report a problem | ||
| 8/21/2024 | Contingent | $749,900$409/sqft |
Source: MLS PIN #73276528 Report a problem | ||
| 8/12/2024 | Listed for sale | $749,900+264%$409/sqft |
Source: MLS PIN #73276528 Report a problem | ||
| 3/29/1996 | Sold | $206,000$112/sqft |
Source: Public Record Report a problem | ||
Public tax history
| Year | Property taxes | Tax assessment |
|---|---|---|
| 2025 | $8,107 +0.7% | $708,000 +0.6% |
| 2024 | $8,048 +6.8% | $704,100 +11.6% |
| 2023 | $7,535 +4.9% | $631,100 +14.5% |
| 2022 | $7,183 +0.3% | $551,300 +6.6% |
| 2021 | $7,161 -1.5% | $517,400 -3.3% |
| 2020 | $7,268 +7% | $535,200 +8.4% |
| 2019 | $6,790 +6.3% | $493,800 +11.4% |
| 2018 | $6,387 +1.8% | $443,200 +2% |
| 2017 | $6,276 +5.4% | $434,300 +6.7% |
| 2016 | $5,957 +5% | $407,200 +3.1% |
| 2015 | $5,675 +6.2% | $394,900 +5.3% |
| 2014 | $5,343 +8.2% | $375,200 +3.4% |
| 2013 | $4,936 +7.3% | $362,700 -4.3% |
| 2012 | $4,602 +2.2% | $379,100 |
| 2011 | $4,504 +3% | $379,100 |
| 2010 | $4,371 +3.6% | $379,100 -4.8% |
| 2009 | $4,221 -2.2% | $398,200 -6.3% |
| 2008 | $4,318 +5.4% | $425,000 |
| 2007 | $4,097 +7% | $425,000 +7.8% |
| 2006 | $3,828 +1.6% | $394,200 +2.2% |
| 2005 | $3,768 +12.9% | $385,700 +11.6% |
| 2004 | $3,336 -0.7% | $345,700 +38% |
| 2003 | $3,359 +10.3% | $250,500 |
| 2001 | $3,046 +10% | $250,500 +29.9% |
| 2000 | $2,769 +16.8% | $192,800 -0.1% |
| 1996 | $2,371 | $192,900 |
Find assessor info on the county website
Neighborhood: 01887
Nearby homes
- $780,7003 bd3 ba2k sqft13 Evans Dr, Wilmington, MA 01887Off Market
- $804,8003 bd2 ba1.8k sqft19 Evans Dr, Wilmington, MA 01887Off Market
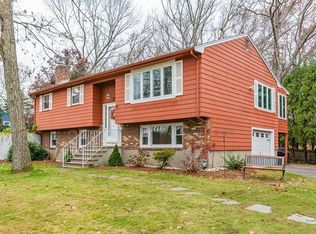
- $726,0004 bd1 ba1.5k sqft43 Hathaway Rd, Wilmington, MA 01887Off Market
- $921,8003 bd2 ba2.3k sqft14 Evans Dr, Wilmington, MA 01887Off Market
- $707,8003 bd1 ba1.1k sqft45 Hathaway Rd, Wilmington, MA 01887Off Market
- $836,1003 bd2 ba2.1k sqft4 Buzzell Dr, Wilmington, MA 01887Off Market
- $799,8003 bd1 ba1.5k sqft12 Evans Dr, Wilmington, MA 01887Off Market
- $749,0003 bd1 ba1.3k sqft47 Hathaway Rd, Wilmington, MA 01887Off Market
Nearby schools
GreatSchools rating
- 7/10Woburn Street Elementary SchoolGrades: 1-3Distance: 0.7 mi
- 7/10Wilmington Middle SchoolGrades: PK-K,6-8Distance: 3.1 mi
- 7/10Wilmington High SchoolGrades: 9-12Distance: 1.9 mi
Schools provided by the listing agent
- Elementary: Woburn St
- Middle: Wms
- High: Whs
Source: MLS PIN. This data may not be complete. We recommend contacting the local school district to confirm school assignments for this home.
Get a cash offer in 3 minutes
Find out how much your home could sell for in as little as 3 minutes with a no-obligation cash offer.
Estimated market value
$864,800
Get a cash offer in 3 minutes
Find out how much your home could sell for in as little as 3 minutes with a no-obligation cash offer.
Estimated market value
$864,800
- Massachusetts
- Middlesex County
- Wilmington
- 01887
- 15 Evans Dr
Nearby cities
Nearby zip codes
Other Wilmington Topics
