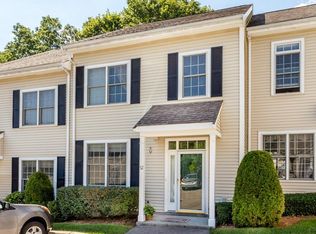
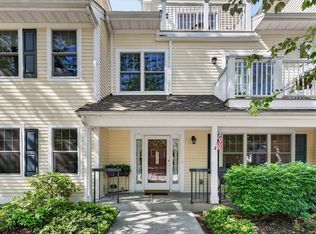
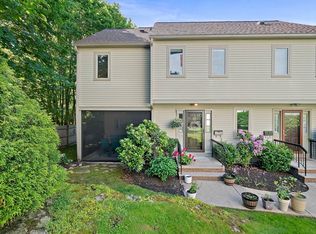
Welcome to Sherman Woods - a commuter's haven of convenience, comfort and elegance. This meticulously maintained townhome features an open-concept layout with cathedral ceilings, hardwood floors, and spacious rooms throughout. The updated kitchen offers granite countertops, white cabinetry, and an inviting breakfast area. The expansive living and dining room highlighted by a gas fireplace and opens to a private patio overlooking a serene wooded view. Upstairs, include two generously sized bedrooms plus a versatile den/home office that can easily function as a third bedroom. The primary suite features vaulted ceilings, double closets, and a private en-suite bath. Additional highlights include attached garage, parking for up to four vehicles, second-floor laundry, and abundant storage space. Just a minute from the commuter train station, and near the library, Canton Center, and major highways I-95, I-93, and Route 1. This home offers luxury, tranquility and accessibility. Don't miss out!
Pending
$705,000
15 Evergreen Cir #15, Canton, MA 02021
2beds
1,896sqft
Condominium, Townhouse
Built in 1999
-- sqft lot
$795,400 Zestimate®
$372/sqft
$485/mo HOA
What's special
Gas fireplaceSecond-floor laundryAttached garageOpen-concept layoutUpdated kitchenHardwood floorsCathedral ceilings
- 22 days |
- 368 |
- 14 |
Likely to sell faster than
Zillow last checked:
Listing updated:
Listed by:
Uma Vadher 857-207-1177,
eRealty Advisors, Inc. 617-729-2618
Source: MLS PIN,MLS#: 73537991
Facts & features
Interior
Bedrooms & bathrooms
- Bedrooms: 2
- Bathrooms: 3
- Full bathrooms: 2
- 1/2 bathrooms: 1
- Main level bathrooms: 1
Primary bedroom
- Features: Bathroom - Full, Cathedral Ceiling(s), Closet, Flooring - Wall to Wall Carpet
- Level: Second
- Area: 225
- Dimensions: 15 x 15
Bedroom 2
- Features: Ceiling Fan(s), Closet, Flooring - Wall to Wall Carpet
- Level: Second
- Area: 240
- Dimensions: 16 x 15
Bedroom 3
- Features: Closet, Flooring - Wall to Wall Carpet
Bathroom 1
- Features: Bathroom - Half
- Level: Main,First
- Area: 25
- Dimensions: 5 x 5
Bathroom 2
- Features: Bathroom - Full, Flooring - Stone/Ceramic Tile
- Level: Second
- Area: 72
- Dimensions: 9 x 8
Bathroom 3
- Features: Bathroom - Full, Bathroom - Double Vanity/Sink, Bathroom - With Tub & Shower, Closet - Linen, Flooring - Stone/Ceramic Tile
- Level: Second
- Area: 45
- Dimensions: 9 x 5
Dining room
- Features: Flooring - Hardwood, Exterior Access
- Level: First
- Area: 154
- Dimensions: 14 x 11
Kitchen
- Features: Flooring - Wood, Countertops - Stone/Granite/Solid, Countertops - Upgraded, Breakfast Bar / Nook
- Level: First
- Area: 143
- Dimensions: 13 x 11
Living room
- Features: Bathroom - Half, Flooring - Hardwood, Exterior Access
- Level: First
- Area: 544
- Dimensions: 32 x 17
Office
- Features: Closet, Flooring - Wall to Wall Carpet
- Level: Second
- Area: 126
- Dimensions: 14 x 9
Heating
- Central, Forced Air, Natural Gas
Cooling
- Central Air
Appliances
- Included: Range, Dishwasher, Disposal, Microwave, Refrigerator, Washer, Dryer
- Laundry: Second Floor, In Unit
Features
- Closet, Home Office
- Flooring: Flooring - Wall to Wall Carpet
- Has basement: No
- Number of fireplaces: 1
- Fireplace features: Living Room
Interior area
- Total structure area: 1,896
- Total interior livable area: 1,896 sqft
- Finished area above ground: 1,896
Property
Parking
- Total spaces: 4
- Parking features: Attached, Assigned, Guest
- Attached garage spaces: 1
- Uncovered spaces: 3
Accessibility
- Accessibility features: No
Features
- Patio & porch: Patio
- Exterior features: Patio
Details
- Parcel number: M:28 P:315,4052561
- Zoning: 3
Construction
Type & style
- Home type: Townhouse
- Property subtype: Condominium, Townhouse
Materials
- Frame
- Roof: Shingle
Condition
- Year built: 1999
Utilities & green energy
- Sewer: Public Sewer
- Water: Public
Community & HOA
HOA
- Services included: Insurance, Maintenance Structure, Road Maintenance, Maintenance Grounds, Snow Removal, Reserve Funds
- HOA fee: $485 monthly
Location
- Region: Canton
Financial & listing details
- Price per square foot: $372/sqft
- Tax assessed value: $627,500
- Annual tax amount: $6,206
- Date on market: 6/17/2026
Estimated market value
$795,400
$724,000 - $875,000
$3,742/mo
Price history
| Date | Event | Price |
|---|---|---|
| 7/8/2026 | Pending sale | $705,000$372/sqft |
Source: MLS PIN #73537991 Report a problem | ||
| 6/24/2026 | Contingent | $705,000$372/sqft |
Source: MLS PIN #73537991 Report a problem | ||
| 6/18/2026 | Listed for sale | $705,000+57%$372/sqft |
Source: MLS PIN #73537991 Report a problem | ||
| 6/11/2018 | Listing removed | $449,000$237/sqft |
Source: Coldwell Banker Residential Brokerage - Canton #72306510 Report a problem | ||
| 4/18/2018 | Pending sale | $449,000$237/sqft |
Source: Coldwell Banker Residential Brokerage - Canton #72306510 Report a problem | ||
| 4/10/2018 | Listed for sale | $449,000-5.5%$237/sqft |
Source: Coldwell Banker Residential Brokerage - Canton #72306510 Report a problem | ||
| 7/19/2017 | Listing removed | $475,000$251/sqft |
Source: Success! Real Estate #72173209 Report a problem | ||
| 6/28/2017 | Price change | $475,000-5%$251/sqft |
Source: Success! Real Estate #72173209 Report a problem | ||
| 5/31/2017 | Listed for sale | $499,900+64%$264/sqft |
Source: Success! Real Estate #72173209 Report a problem | ||
| 2/11/2012 | Listing removed | $304,900$161/sqft |
Source: Century 21 Hughes & Carey #71333765 Report a problem | ||
| 2/4/2012 | Listed for sale | $304,900$161/sqft |
Source: Century 21 Hughes & Carey #71333765 Report a problem | ||
Public tax history
Tax history is unavailable.
Monthly payment
Est. payment$--/mo
Payment breakdown
Explore the cost of this home by adjusting the details. Changes won't be saved.All calculations are estimates and provided by Zillow, Inc. for informational purposes only. Actual amounts may vary.
HOA fees may include property taxes on listings classified as Co-Ops. Contact the listing agent and/or owner for fee details.
Mortgage interest rates are dependent on a number of factors, including credit score, down payment, and repayment length. Interest rate data provided by Zillow Group Marketplace, Inc. as of 1/1/1970 from various mortgage lenders with which we have lead or other similar arrangements; the Estimated Payment is an average of those rates.
See how much you could borrow to make a competitive offer.
Climate risks
Neighborhood: 02021
Nearby schools
GreatSchools rating
- 7/10Dean S. Luce Elementary SchoolGrades: K-5Distance: 1 mi
- 7/10Wm H Galvin Middle SchoolGrades: 6-8Distance: 1.8 mi
- 9/10Canton High SchoolGrades: 9-12Distance: 0.4 mi

A local agent can set up tours, give advice and negotiate with sellers.
A local lender can help you make sure your offer is ready when you are.

- Massachusetts
- Norfolk County
- Canton
- 02021
- 15 Evergreen Cir Unit 15
Nearby cities
Nearby zip codes
Other Canton Topics
