Charming Cape-Style Modular Home on 9 Serene Acres in Bradley, Maine
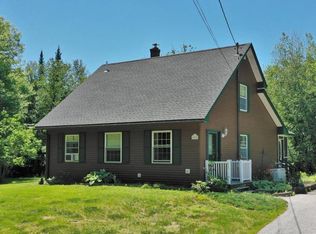
Discover your private sanctuary in Bradley! This inviting 3-bedroom, 3-bath modular home is nestled on 9 tranquil acres, offering an ideal blend of peace and space.
Key Features:
Cape-Style Elegance: Experience the timeless charm of a Cape-style home, complemented by modern amenities and thoughtful design touches.
Flexible First Floor: The first level features a full bath with laundry facilities, an additional bedroom, and a versatile office space, providing convenience and flexibility for your needs.
Spacious and Private Bedrooms: The second floor includes two generously sized bedrooms, each with its own ensuite bathroom. One of these bedrooms is enhanced by a large walk-in closet.
Versatile Outdoor Spaces: Enjoy outdoor living with two decks—one covered and accessible from the kitchen for year-round relaxation, and another leading to an above-ground pool, perfect for summer enjoyment.
Beautifully Landscaped Grounds: The property showcases beautifully maintained gardens and lush green spaces, adding to the natural allure of the setting.
Detached Two-Car Garage: A spacious detached garage offers ample storage and convenience.
Accessibility: A ramp provides easy accessibility to the front door, ensuring comfort and convenience for everyone.
This home seamlessly blends comfort with a picturesque setting, making it a perfect retreat for those seeking tranquility and privacy. Don't miss the opportunity to call this exceptional property your own!
Seller requies a possession of home after closing for up to 30 days after closing for new home to be set in place. This may be a much shorter term.
Closed
$370,000
15 Evergreen Drive, Bradley, ME 04411
3beds
2,058sqft
Single Family Residence
Built in 2005
9 Acres Lot
$408,000 Zestimate®
$180/sqft
$2,464 Estimated rent
Home value
$408,000
$363,000 - $461,000
$2,464/mo
Zestimate® history
Owner options
List your home for rent
$2,464/mo
Rent Zestimate®
Find your next renter with Zillow Rental Manager. Plus, with online applications, you can quickly screen prospective tenants – for free.
$2,464/mo
Rent Zestimate®
Refinance and save
$1,894/mo
Est. payment
Refinancing to a lower rate could help reduce your monthly payments and save thousands over the life of the loan.
$1,894/mo
Est. payment
Explore your selling options
Work with a Zillow partner agent
Leverage their expertise and Zillow's premium Showcase listings to get your home seen by more buyers.
Get startedList with your own agent
Get your home in front of millions of buyers by listing it on Zillow.
Learn how to do itSell it yourself
Take full control of how buyers see your home on Zillow by listing For Sale by Owner (FSBO).
List your homeWhat's special
Zillow last checked:
Listing updated:
Listed by:
NextHome Experience
Bought with:
NextHome Experience
Source: Maine Listings,MLS#: 1599705
Facts & features
Interior
Bedrooms & bathrooms
- Bedrooms: 3
- Bathrooms: 3
- Full bathrooms: 3
Primary bedroom
- Features: Closet, Full Bath, Soaking Tub, Suite, Walk-In Closet(s)
- Level: Second
- Area: 252 Square Feet
- Dimensions: 22.5 x 11.2
Bedroom 1
- Features: Closet
- Level: First
- Area: 150.29 Square Feet
- Dimensions: 13.3 x 11.3
Bedroom 2
- Features: Closet, Suite
- Level: Second
- Area: 252 Square Feet
- Dimensions: 22.5 x 11.2
Dining room
- Level: First
- Area: 205.92 Square Feet
- Dimensions: 15.6 x 13.2
Kitchen
- Features: Kitchen Island, Pantry
- Level: First
- Area: 132.44 Square Feet
- Dimensions: 10.11 x 13.1
Living room
- Level: First
- Area: 229.55 Square Feet
- Dimensions: 13.2 x 17.39
Office
- Level: First
- Area: 92.1 Square Feet
- Dimensions: 9.11 x 10.11
Heating
- Baseboard, Heat Pump, Hot Water, Zoned
Cooling
- Heat Pump
Appliances
- Included: Dishwasher, Dryer, Microwave, Electric Range, Refrigerator, Washer, ENERGY STAR Qualified Appliances
Features
- 1st Floor Bedroom, 1st Floor Primary Bedroom w/Bath, Attic, Bathtub, Pantry, Shower, Storage, Primary Bedroom w/Bath
- Flooring: Carpet, Laminate, Tile, Wood
- Doors: Storm Door(s)
- Windows: Double Pane Windows
- Basement: Doghouse,Interior Entry,Full,Unfinished
- Has fireplace: No
Interior area
- Total structure area: 2,058
- Total interior livable area: 2,058 sqft
- Finished area above ground: 2,058
- Finished area below ground: 0
Property
Parking
- Total spaces: 2
- Parking features: Gravel, 5 - 10 Spaces, On Site, Off Street, Garage Door Opener, Detached
- Garage spaces: 2
Accessibility
- Accessibility features: 32 - 36 Inch Doors
Features
- Patio & porch: Deck, Porch
- Has view: Yes
- View description: Trees/Woods
Lot
- Size: 9 Acres
- Features: Near Shopping, Near Turnpike/Interstate, Near Town, Suburban, Cul-De-Sac, Level, Open Lot, Right of Way, Rolling Slope, Landscaped, Wooded
Details
- Parcel number: BRAYM011L018001
- Zoning: rural
- Other equipment: Cable, Generator, Internet Access Available
Construction
Type & style
- Home type: SingleFamily
- Architectural style: Cape Cod
- Property subtype: Single Family Residence
Materials
- Wood Frame, Vinyl Siding
- Roof: Composition,Pitched,Shingle
Condition
- Year built: 2005
Utilities & green energy
- Electric: On Site, Circuit Breakers, Generator Hookup, Underground
- Sewer: Private Sewer, Septic Design Available
- Water: Private, Well
- Utilities for property: Utilities On
Green energy
- Energy efficient items: Ceiling Fans, Thermostat, Smart Electric Meter
- Water conservation: Air Exchanger
Community & HOA
Location
- Region: Bradley
Financial & listing details
- Price per square foot: $180/sqft
- Tax assessed value: $306,300
- Annual tax amount: $3,180
- Date on market: 9/20/2024
- Electric utility on property: Yes
- Road surface type: Gravel, Dirt
Price history
| Date | Event | Price |
|---|---|---|
| 11/7/2024 | Sold | $370,000+1.4%$180/sqft |
Source:  Maine Listings #1599705 Report a problem Maine Listings #1599705 Report a problem | ||
| 11/7/2024 | Pending sale | $364,900$177/sqft |
Source: Maine Listings #1599705 Report a problem | ||
| 9/30/2024 | Contingent | $364,900$177/sqft |
Source: Maine Listings #1599705 Report a problem | ||
| 9/20/2024 | Price change | $364,900+1.4%$177/sqft |
Source: Maine Listings #1599705 Report a problem | ||
| 8/12/2024 | Pending sale | $359,900$175/sqft |
Source: Maine Listings #1599705 Report a problem | ||
| 8/8/2024 | Listed for sale | $359,900$175/sqft |
Source: Maine Listings #1599705 Report a problem | ||
Public tax history
| Year | Property taxes | Tax assessment |
|---|---|---|
| 2024 | $3,369 +5.9% | $306,300 +59% |
| 2023 | $3,180 +6.5% | $192,700 |
| 2022 | $2,987 +4% | $192,700 |
| 2021 | $2,871 | $192,700 |
| 2020 | $2,871 | $192,700 |
| 2019 | $2,871 +0.3% | $192,700 |
| 2018 | $2,862 +1.4% | $192,700 |
| 2017 | $2,823 +3.2% | $192,700 |
| 2016 | $2,736 | $192,700 |
| 2015 | $2,736 +2.9% | $192,700 |
| 2014 | $2,659 +2.2% | $192,700 |
| 2013 | $2,601 +4.2% | $192,700 |
| 2012 | $2,495 +0.4% | $192,700 |
| 2011 | $2,486 | $192,700 |
Find assessor info on the county website
Neighborhood: 04411
Nearby homes
- $396,8004 bd2 ba2k sqft63 Baker Ln, Bradley, ME 04411Off Market
- $214,0003 bd2 ba1k sqft18 Evergreen Dr, Bradley, ME 04411Off Market

- $313,3003 bd1 ba1.3k sqft87 Baker Ln, Bradley, ME 04411Off Market
- $357,3004 bd2 ba1.9k sqft57 Baker Ln, Bradley, ME 04411Off Market
- $422,1004 bd3 ba2.2k sqft51 Baker Ln, Bradley, ME 04411Off Market
- $295,8002 bd1 ba1.2k sqft72 Baker Ln, Bradley, ME 04411Off Market
- $345,5003 bd2 ba2.3k sqft66 Baker Ln, Bradley, ME 04411Off Market
- $289,5003 bd1 ba1k sqft45 Baker Ln, Bradley, ME 04411Off Market
Nearby schools
GreatSchools rating
- NAViola Rand SchoolGrades: PK-3Distance: 1.1 mi
- 4/10Leonard Middle SchoolGrades: 6-8Distance: 2.8 mi
- 3/10Old Town High SchoolGrades: 9-12Distance: 3 mi


Get pre-qualified for a loan
At Zillow Home Loans, we can pre-qualify you in as little as 5 minutes with no impact to your credit score.An equal housing lender. NMLS #10287.
- Maine
- Penobscot County
- Bradley
- 04411
- 15 Evergreen Drive
Nearby cities
Nearby zip codes
Other Bradley Topics
