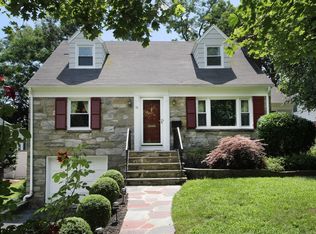
If you are looking for a home with an easy commute to NYC or a peaceful spot in a town known for its excellent schools, this house is an ideal choice. This charming 3-bedroom, 2-bath ranch-style home is situated on a quiet street and features an eat-in kitchen with access to an enclosed porch, as well as an open-concept living and dining area. The bedrooms are generously sized and offer ample closet space. Additional highlights include a 2-car garage and a large, partially finished basement that can be converted into extra living or storage space. Millburn has top-rated schools, excellent shops and restaurants, and direct train service to NYC.
Under contract
$850,000
15 Evergreen Ter, Millburn Twp., NJ 07041
3beds
--sqft
Single Family Residence
Built in 1951
7,405 Square Feet Lot
$-- Zestimate®
$--/sqft
$-- HOA
What's special
Eat-in kitchenEnclosed porchLarge partially finished basementAmple closet spaceQuiet street
- 430 days |
- 38 |
- 0 |
Likely to sell faster than
Zillow last checked:
Listing updated:
Listed by:
Gordana Dujmovic Onica 718-552-0004,
Exp Realty, Llc
Source: GSMLS,MLS#: 3960742
Facts & features
Interior
Bedrooms & bathrooms
- Bedrooms: 3
- Bathrooms: 2
- Full bathrooms: 2
Primary bedroom
- Description: 1st Floor
Bedroom 1
- Level: First
Bedroom 2
- Level: First
Bedroom 3
- Level: First
Primary bathroom
- Features: Tub Only
Dining room
- Features: Dining L
- Level: First
Kitchen
- Features: Eat-in Kitchen, Pantry
- Level: First
Living room
- Level: First
Basement
- Features: GarEnter, Laundry, Storage, Workshop
Heating
- Forced Air, Electric, Natural Gas
Cooling
- Central Air
Appliances
- Included: Carbon Monoxide Detector, Dishwasher, Range/Oven-Electric, Gas Water Heater
Features
- Bathroom
- Flooring: Tile, Vinyl-Linoleum, Wood
- Basement: Yes,Partially Finished,Sump Pump
- Number of fireplaces: 1
- Fireplace features: Living Room, See Remarks
Property
Parking
- Total spaces: 2
- Parking features: 1 Car Width, Concrete, Attached Garage
- Attached garage spaces: 2
- Uncovered spaces: 2
Features
- Patio & porch: Enclosed Porch(es), Screened Patio/Porch
- Exterior features: Barbecue
Lot
- Size: 7,405 Square Feet
- Dimensions: 65 x 114
Details
- Parcel number: 1612003120000000300000
Construction
Type & style
- Home type: SingleFamily
- Architectural style: Ranch
- Property subtype: Single Family Residence
Materials
- Aluminum Siding
- Roof: Asphalt Shingle
Condition
- Year built: 1951
Utilities & green energy
- Gas: Gas-Natural
- Sewer: Public Sewer
- Water: Public
- Utilities for property: Underground Utilities, Electricity Connected, Natural Gas Connected
Community & HOA
Community
- Features: Storage
- Security: Carbon Monoxide Detector(s), Smoke Detector(s), Carbon Monoxide Detector
Location
- Region: Millburn
Financial & listing details
- Tax assessed value: $604,500
- Annual tax amount: $11,981
- Date on market: 5/3/2025
- Ownership type: Fee Simple
- Electric utility on property: Yes
Estimated market value
Not available
Estimated sales range
Not available
Not available
Price history
| Date | Event | Price |
|---|---|---|
| 5/13/2025 | Pending sale | $850,000 |
Source: | ||
| 5/3/2025 | Listed for sale | $850,000 |
Source: | ||
Public tax history
| Year | Property taxes | Tax assessment |
|---|---|---|
| 2025 | $12,205 +1.9% | $604,500 |
| 2024 | $11,981 +2% | $604,500 |
| 2023 | $11,745 +0.3% | $604,500 |
| 2022 | $11,715 +0.4% | $604,500 |
| 2021 | $11,667 | $604,500 |
| 2020 | $11,667 +47.4% | $604,500 |
| 2019 | $7,915 | $604,500 |
| 2018 | $7,915 -27.9% | $604,500 |
| 2017 | $10,977 +2.3% | $604,500 +18.6% |
| 2016 | $10,727 +4.4% | $509,600 |
| 2015 | $10,274 +4.2% | $509,600 |
| 2014 | $9,856 +1.8% | $509,600 |
| 2013 | $9,677 +2.8% | $509,600 |
| 2012 | $9,417 +3% | $509,600 |
| 2011 | $9,142 +2.2% | $509,600 |
| 2010 | $8,943 +5.2% | $509,600 |
| 2009 | $8,505 +5.6% | $509,600 |
| 2008 | $8,052 +3.5% | $509,600 |
| 2007 | $7,780 | $509,600 +40.3% |
| 2006 | -- | $363,300 |
| 2005 | -- | $363,300 |
| 2004 | $7,121 | $363,300 |
| 2003 | -- | $363,300 |
| 2002 | -- | $363,300 +149.9% |
| 2001 | -- | $145,400 |
Find assessor info on the county website
Monthly payment
Est. payment$--/mo
Payment breakdown
Explore the cost of this home by adjusting the details. Changes won't be saved.All calculations are estimates and provided by Zillow, Inc. for informational purposes only. Actual amounts may vary.
HOA fees may include property taxes on listings classified as Co-Ops. Contact the listing agent and/or owner for fee details.
Mortgage interest rates are dependent on a number of factors, including credit score, down payment, and repayment length. Interest rate data provided by Zillow Group Marketplace, Inc. as of 1/1/1970 from various mortgage lenders with which we have lead or other similar arrangements; the Estimated Payment is an average of those rates.
See how much you could borrow to make a competitive offer.
Climate risks
Neighborhood: 07041
Nearby schools
GreatSchools rating
- 10/10Wyoming Elementary SchoolGrades: K-4Distance: 0.3 mi
- 8/10Millburn Middle SchoolGrades: 6-8Distance: 1 mi
- 9/10Millburn Sr High SchoolGrades: 9-12Distance: 1.3 mi
Schools provided by the listing agent
- Elementary: Wyoming
- Middle: Millburn
- High: Millburn
Source: GSMLS. This data may not be complete. We recommend contacting the local school district to confirm school assignments for this home.
A local agent can set up tours, give advice and negotiate with sellers.
- New Jersey
- Essex County
- Millburn
- 07041
- 15 Evergreen Ter